
Jennifer Hamilton, DRE#01800791, Owner/Broker
REALTOR®, CRP, GRP, Director of Relocation
(805) 543-2172 ext. 30

BEDS3
BATHS3 full
SQUARE FEET1,146
MLS#SR26203263
STATUSActive
PROPERTY TYPEResidential - Townhouse
SUBDIVISIONMtn. View Courtyards (MTCO)
SCHOOLWilliam S. Hart Union
Listing Courtesy of:
RE/MAX of Santa Clarita
Agency Phone: 661-255-2650
Associate Name: Neal Weichel

Listing Shown by:
Farrell Smyth, Inc.
Associate Name: Jennifer Hamilton, DRE#01800791, Owner/Broker
Property Description
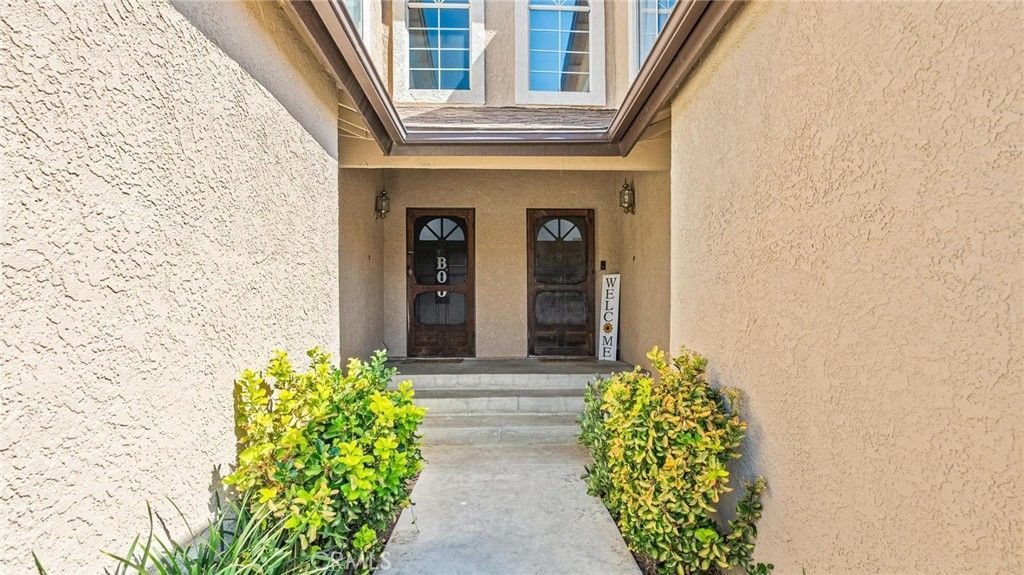
Welcome home to this charming Saugus Mountain View Courtyard townhome. Featuring 3 bedrooms, 2.5 bathrooms, and 1,146 square feet, this darling home welcomes you with vaulted ceilings that create an airy, light-filled feeling throughout the main living areas. The spacious living area flows into the dining space and kitchen. Upstairs, you'll find two nicely sized secondary bedrooms, a full bathroom, and a private primary retreat featuring a wall-length mirrored closet and its own private bathroom. Fresh interior paint and new carpet give the home a fresh feel. AC system replaced in 2022 and water heater is less than 1 year old. Step outside to the cozy backyard, offering just the right amount of space to relax and enjoy your own outdoor living area. 2-car direct access garage and great guest parking close by. Residents enjoy access to three community pools and two playgrounds. Incredible location, just steps from Mountain View Park and close to local schools, shopping, dining! Low HOA dues, warrantable complex and FHA financing available.
Property Features
Property Type: Residential - Townhouse
Cooling: CentralAir
Garage: 2 car attached
Heating: Central
Home Style: Traditional
Lot Size: 6.84 Acres
Roof Type: Shingle
Stories: 2.0
Year Built: 1988
Amenities
CeilingFans
HighCeilings
AllBedroomsUp
Feature Descriptions
Accessibility: None
Appliances: Dishwasher, GasOven, Microwave, WaterHeater
Association Amenities: Playground, Pool, SpaHotTub
Community Features: StreetLights, Sidewalks, Pool
Fencing: Block
Fireplace: FamilyRoom
Flooring: Carpet, Laminate, Vinyl
HOA Fee: 288/ Monthly
Laundry: InGarage
Parcel#: 3244027132
Parking: DoorMulti, DirectAccess, Garage
Parking Notes: DoorMulti, DirectAccess, Garage
Patio/Porch: Concrete
Pool: Community, Association
Sewer: PublicSewer
Spa: Yes
Spa: Association, Community
Swimming Pool: Yes
Units: 1
Utilities: ElectricityConnected, NaturalGasConnected, SewerConnected, WaterConnected
Water: Public
Local Schools
School District: William S. Hart Union
Listed By / Shown By
Listed By
Agency Name: RE/MAX of Santa Clarita
Agent Name: Neal Weichel
Agency Phone: 661-255-2650

Shown By
Agent Name: Jennifer Hamilton, DRE#01800791, Owner/Broker
Agent Phone: (805) 543-2172 ext. 30
Agency Title: Farrell Smyth, Inc.
Estimate Your Payment
Estimated Payment
$ 1,472.58 per month $1,301.96 Principal & Interest $0.00 Property Tax (data not provided by mls) $170.63 Homeowner's InsuranceChange Payment Information

Jennifer Hamilton, DRE#01800791, Owner/Broker
Office: (805) 543-2172 ext. 30
Email Me

Privacy Policy / DMCA Notice / ADA Accessibility


This site is hosted, designed and copyright
© 1994 - 2026 by
Delta Media Group, Inc. -- Patent Pending --
22905 Banyan, Unit 228 | MLS# SR26203263
This townhouse located at 22905 Banyan, Unit 228, Saugus, CA 91390 is currently listed for sale with an asking price of $585,000. This property was built in 1988 and has 3 bedrooms and 3 full baths with 1146 sq. ft. Banyan, Unit 228 is located in the Mtn. View Courtyards (MTCO) subdivision within the William S. Hart Union school district. Search Mtn. View Courtyards (MTCO) real estate on jenniferhamilton.farrellsmyth.com today.