
Jennifer Hamilton, DRE#01800791, Owner/Broker
REALTOR®, CRP, GRP, Director of Relocation
(805) 543-2172 ext. 30

BEDS4
BATHS5 full 1 partial
SQUARE FEET6,476
MLS#NP26040535
STATUSActive
PROPERTY TYPEResidential - Single Family
SUBDIVISIONMonarch Point Custom (MPC)
SCHOOLCapistrano Unified
Listing Courtesy of:
Coldwell Banker Realty
Agency Phone: 949-644-1600
Associate Name: Tim Smith

Listing Shown by:
Farrell Smyth, Inc.
Associate Name: Jennifer Hamilton, DRE#01800791, Owner/Broker
Property Description
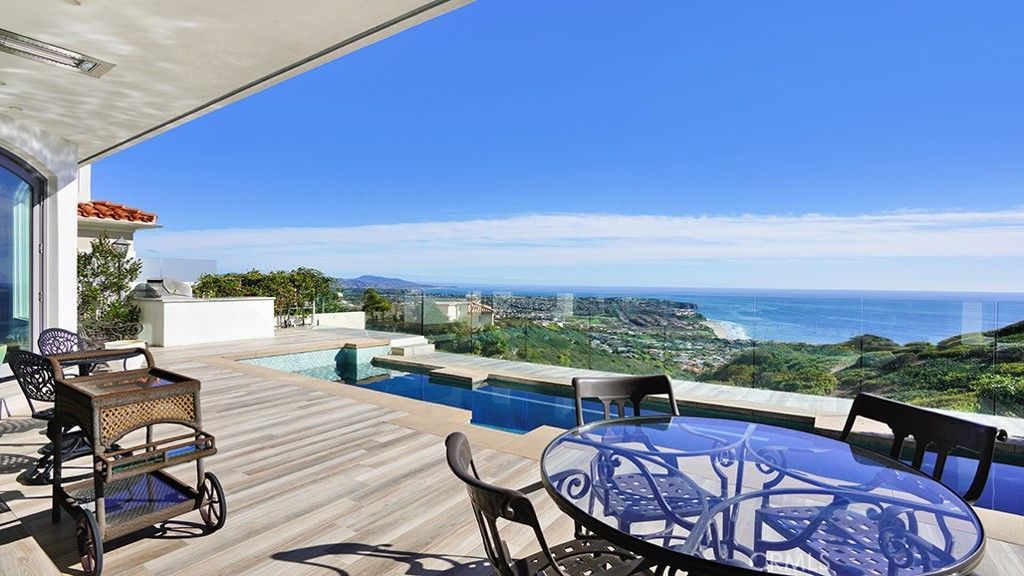
Perched atop prestigious guard-gated Monarch Point, this reimagined coastal estate commands unobstructed panoramic views stretching across the coastline, Dana Point, The Ritz-Carlton, and Monarch Bay. Architecture, scale, and setting converge in a residence designed to celebrate light, volume, and curated artistry. Originally constructed in 1999 and masterfully and totally remodeled throughout in 2023 by renowned architect Karl Francis Dakteris the interior unfolds across two levels with four bedrooms, five full baths, and one-half baths on an 11,375 square foot homesite with outdoor spaces that enhance dining, primary retreat, and ocean-view deck, further elevating proportion and presence. Dramatic 20-foot entry crowned by a custom Murano glass chandelier introduces interiors conceived as gallery space. Architectural finishes read as sculptural elements, with dedicated art walls and multiple niches intentionally integrated to showcase collections. Hand-painted ceiling frescoes by mural artist Donovan Fitzgerald add bespoke dimension and refinement throughout. Walls of Sierra Pacific windows and frameless Coverglass folding doors dissolve boundaries between interior and exterior environments, framing whitewater vistas and sunset horizons. Property exudes California lifestyle, as indoor and outdoor living becomes one, creating seamless flow for both everyday living and elevated entertaining. Main Chef’s kitchen balances precision and beauty with Cantoni cabinetry, Calacatta porcelain surfaces, and professional-grade Thermador and Sub-Zero appliances. Expansive gathering areas anchored by a linear fireplace transition effortlessly to ocean-facing terraces, reinforcing coastal indoor-outdoor living at its finest. UPSTAIRS PRIMARY OWNERS SUITE WITH PRIVATE & SEPARATE KITCHEN FOR SPECIAL DIETARY NEEDS, OCEAN-FACING VIEWS, SITTING LOUNGE WITH NAPOLEON FIREPLACE, dual spa-caliber baths with steam showers and Toto Washlets, generous walk-in wardrobes, and expansive deck capturing uninterrupted coastline views.Resort-inspired grounds showcase heated pool and spa, porcelain decking, and fully equipped DCS barbecue island set against panoramic backdrop. Elevator access, 1,200-bottle climate-controlled wine cellar, Control4 automation, Lutron motorized shades, comprehensive security system, and three-car attached garage complete this sophisticated coastal offering. Commanding architectural statement defined by art, craftsmanship, and extraordinary ocean vistas.
Property Features
Property Type: Residential - Single Family
Cooling: Central Air
Garage: 3 car attached
Heating: Central
Home Style: Custom
Lot Size: 0.26 Acres
Stories: 2.0
Year Built: 1999
Amenities
Built-in Features
Balcony
Breakfast Area
Ceiling Fan(s)
Coffered Ceiling(s)
Eat-in Kitchen
Elevator
High Ceilings
Recessed Lighting
Tile Counters
Bedroom on Main Level
Walk-In Pantry
Wine Cellar
Walk-In Closet(s)
Barbecue
Lighting
Feature Descriptions
Appliances: Double Oven, Dishwasher, Freezer, Gas Cooktop, Gas Oven, Gas Range, Refrigerator, Range Hood, Water Softener, Trash Compactor, Tankless Water Heater
Association Amenities: Controlled Access, Management
Community Features: Curbs, Street Lights, Suburban, Gated
Days on Site: 204
Door Features: Double Door Entry, French Doors, Sliding Doors
Exclusions: Personal Property
Fireplace: Family Room, Living Room
Flooring: Tile
HOA Fee: 766/ Monthly
Laundry: Inside, In Garage, Laundry Room, Stacked
Lot: Back Yard, Landscaped
Parcel#: 65830123
Parking: Door-Multi, Direct Access, Garage Faces Front, Garage, Storage
Parking Notes: Door-Multi, Direct Access, Garage Faces Front, Garage
Patio/Porch: Covered, Deck, Open, Patio
Pool: In Ground, Private
Security: Security System, Gated Community
Sewer: Public Sewer
Spa: Yes
Spa: In Ground, Private
Special View Info: Catalina, City Lights, Ocean, Panoramic, Water
Swimming Pool: Yes
Units: 1
Water: Public
Window: Custom Covering(s), Garden Window(s), Plantation Shutters, Skylight(s)
Local Schools
High School: Dana Hills
Middle School: Niguel Hills
Elementary School: Moulton
School District: Capistrano Unified
Listed By / Shown By
Listed By
Agency Name: Coldwell Banker Realty
Agent Name: Tim Smith
Agency Phone: 949-644-1600

Shown By
Agent Name: Jennifer Hamilton, DRE#01800791, Owner/Broker
Agent Phone: (805) 543-2172 ext. 30
Agency Title: Farrell Smyth, Inc.
Estimate Your Payment
Estimated Payment
$ 27,060.26 per month $23,924.84 Principal & Interest $0.00 Property Tax (data not provided by mls) $3,135.42 Homeowner's InsuranceChange Payment Information

Jennifer Hamilton, DRE#01800791, Owner/Broker
Office: (805) 543-2172 ext. 30
Email Me

Privacy Policy / DMCA Notice / ADA Accessibility


This site is hosted, designed and copyright
© 1994 - 2026 by
Delta Media Group, Inc. -- Patent Pending --
22842 Seaway Drive | MLS# NP26040535
This single family home located at 22842 Seaway Drive, Laguna Niguel, CA 92677 is currently listed for sale with an asking price of $10,750,000. This property was built in 1999 and has 4 bedrooms and 5 full and 1 partial baths with 6476 sq. ft. Seaway Drive is located in the Monarch Point Custom (MPC) subdivision within the Capistrano Unified school district. Search Monarch Point Custom (MPC) real estate on jenniferhamilton.farrellsmyth.com today.