
Jennifer Hamilton, DRE#01800791, Owner/Broker
REALTOR®, CRP, GRP, Director of Relocation
(805) 543-2172 ext. 30

BEDS3
BATHS3 full 1 partial
SQUARE FEET2,886
MLS#41147693
STATUSActive
PROPERTY TYPEResidential - Single Family
Listing Courtesy of:
Healy Homes, Inc.
Agency Phone: 209-770-0491
Associate Name: Julianna Healy

Listing Shown by:
Farrell Smyth, Inc.
Associate Name: Jennifer Hamilton, DRE#01800791, Owner/Broker
Property Description
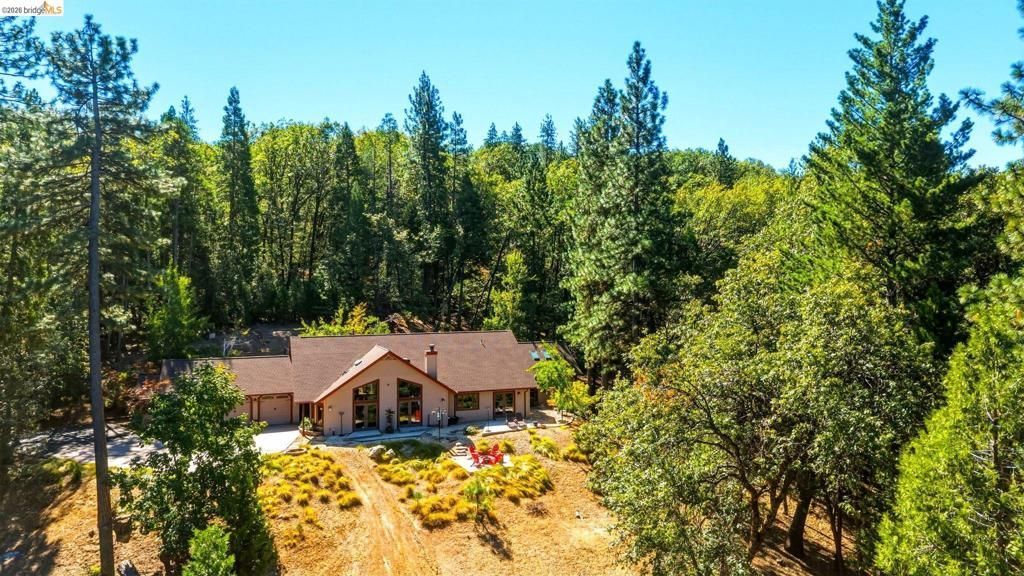
Mountain's Majesty VIEW Estate on 6.71 Acres privately situated at the end of a secluded court, just a mile from downtown shops, golfing, and restaurants in the quaint resort town of Twain Harte! No expense was spared when this custom ONE LEVEL masterpiece was built. Open floorplan with gourmet kitchen that has flame-edge solid granite counters, a large island with prep sink, Selby custom cabinets, and stainless appliances. The soaring knotty pine ceiling enhances the great room with natural light flooding in from the floor to ceiling window configuration that also captures the gorgeous mountain views. Lodge-style timber posts and hardwood floors give you a cabin vibe, while delivering luxury with radiant heated slate floors and custom stonework throughout. There's a 30-panel OWNED solar system, generator and tankless water heater. The forested serene setting will draw you outdoors to the beautifully maintained grounds with outdoor dining seating under the pergola, multiple patios and meandering paths with lovely landscaping and a hot tub. Ideally located near Pinecrest Lake, Dodge Ridge, and year round recreation.
Property Features
Property Type: Residential - Single Family
Garage: 3 car attached
Heating: Radiant
Home Style: Craftsman, Custom
Lot Size: 6.71 Acres
Roof Type: Shingle
Stories: 1.0
Year Built: 2007
Amenities
Breakfast Bar
Feature Descriptions
Appliances: Dryer, Washer
Days on Site: 9
Fireplace: Wood Burning
Flooring: Stone, Wood
Lot: Sprinklers Timer
Parcel#: 040320021000
Parking: Garage, Garage Door Opener
Parking Notes: Garage, Garage Door Opener
Special View Info: Mountain(s), Trees/Woods
Listed By / Shown By
Listed By
Agency Name: Healy Homes, Inc.
Agent Name: Julianna Healy
Agency Phone: 209-770-0491

Shown By
Agent Name: Jennifer Hamilton, DRE#01800791, Owner/Broker
Agent Phone: (805) 543-2172 ext. 30
Agency Title: Farrell Smyth, Inc.
Estimate Your Payment
Estimated Payment
$ 3,008.09 per month $2,659.55 Principal & Interest $0.00 Property Tax (data not provided by mls) $348.54 Homeowner's InsuranceChange Payment Information

Jennifer Hamilton, DRE#01800791, Owner/Broker
Office: (805) 543-2172 ext. 30
Email Me

Privacy Policy / DMCA Notice / ADA Accessibility


This site is hosted, designed and copyright
© 1994 - 2026 by
Delta Media Group, Inc. -- Patent Pending --
22764 Kimball Ct | MLS# 41147693
This single family home located at 22764 Kimball Ct, Twain Harte, CA 95383 is currently listed for sale with an asking price of $1,195,000. This property was built in 2007 and has 3 bedrooms and 3 full and 1 partial baths with 2886 sq. ft. Search Twain Harte real estate on jenniferhamilton.farrellsmyth.com today.