
Jennifer Hamilton, DRE#01800791, Owner/Broker
REALTOR®, CRP, GRP, Director of Relocation
(805) 543-2172 ext. 30

BEDS3
BATHS1 full
SQUARE FEET1,560
MLS#OC26198331
STATUSActive
PROPERTY TYPEResidential - Single Family
SUBDIVISIONSeville (SE)
SCHOOLSaddleback Valley Unified
Listing Courtesy of:
Distinctive Coast Properties
Agency Phone: 949-276-8000
Associate Name: Julie Merlino

Listing Shown by:
Farrell Smyth, Inc.
Associate Name: Jennifer Hamilton, DRE#01800791, Owner/Broker
Property Description
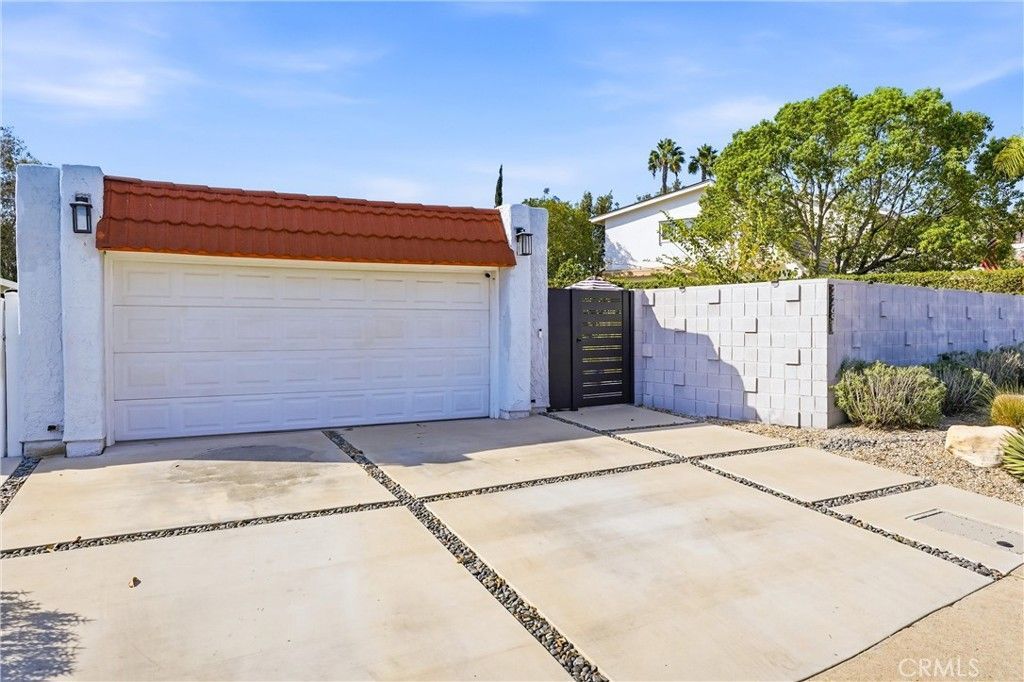
Welcome home to this light and bright single-level gem, perfectly tucked into a serene setting in the heart of Mission Viejo. This single-level home feels less like a house and more like a private retreat. Between the sun-filled interior and the sprawling grounds that wrap around it, this is a property that's genuinely hard to leave. At approx. 1,560 square feet, this 3-bedroom, 3-bath home strikes that rare balance of being spacious enough to spread out, yet cozy enough to feel like home. Mid-century ranch lines give it timeless character, while the neutral luxury vinyl flooring throughout keeps things fresh and ready to move right in. Natural light pours through the home, and the living room's high ceilings give it an airy, easygoing warmth that's felt as soon as you walk through the door. The kitchen was fully remodeled in 2020 and is truly the heart of the home, featuring a large sit-at island, ample storage, new cabinetry, and gorgeous quartz counters. A gas range and stainless appliances round out the setup for anyone who loves to cook, and a French door leads to the courtyard/backyard — so indoor and outdoor living blend seamlessly. The primary suite is complete with a full en-suite bath and double closets that offer plenty of room to stay organized. Windows frame the beautiful backyard and views beyond, so you wake up to the scenery that makes this home's outdoor spaces so special. The 3rd bedroom is a standout: complete with its own full bath, it has private access from the outside in addition to the interior entry, making that flexibility ideal. Other thoughtful touches include recently painted rooms, chair rails, wainscoting, custom baseboards, and updated vinyl windows throughout the home. The home was re-piped w/ PEX in 2020. Step outside, and the property truly comes into its own. A large, front courtyard was reimagined and sets the tone with a fire pit, ambient lighting, and landscaped grounds that blend vibrant greenery with drought-tolerant plantings, all supported by an efficient drip irrigation system. From there, a wrap-around yard leads you to a second patio and garden area, opening up to lovely views and an above-ground spa. Whether it's a quiet morning outside or hosting friends, this yard offers a different reason to enjoy it every day. Beyond the home itself, this address comes with access to Lake Mission Viejo. The location can't be beat with proximity to all your needs. This is a home where every day feels a little more special.
Property Features
Property Type: Residential - Single Family
Cooling: CentralAir
Garage: 2 car attached
Heating: ForcedAir
Home Style: MidCenturyModern, Ranch, Spanish
Lot Size: 0.16 Acres
Roof Type: SpanishTile
Stories: 1.0
Year Built: 1970
Amenities
BreakfastBar
ChairRail
CeilingFans
CrownMolding
OpenFloorplan
QuartzCounters
RecessedLighting
AllBedroomsDown
Attic
BedroomOnMainLevel
MainLevelPrimary
Lighting
Feature Descriptions
Accessibility: NoStairs
Appliances: DoubleOven, Dishwasher, Disposal, GasRange, GasWaterHeater, Microwave, SelfCleaningOven, WaterToRefrigerator
Association Amenities: Dock, PicnicArea, Playground
Community Features: Curbs, Gutters, Hiking, Lake, StreetLights, Sidewalks
Days on Site: 5
Door Features: FrenchDoors, SlidingDoors
Exterior: Stucco
Fencing: Block, Vinyl, Wood
Fireplace: GasStarter, LivingRoom
Flooring: Vinyl
HOA Fee: 29/ Monthly
Laundry: Inside, LaundryRoom, Stacked
Lot: DripIrrigationBubblers, FrontYard, Garden, SprinklersInRear, SprinklersInFront, Level, StreetLevel, Yard
Parcel#: 81101401
Parking: Concrete, DoorMulti, Driveway, Garage, GarageDoorOpener
Parking Notes: Concrete, DoorMulti, Driveway, Garage, GarageDoorOpene
Patio/Porch: Concrete, Covered, Open, Patio, WrapAround
Security: CarbonMonoxideDetectors, SmokeDetectors
Sewer: PublicSewer, SewerTapPaid
Spa: Yes
Spa: AboveGround, Private
Special View Info: CityLights, Hills, TreesWoods
Units: 1
Utilities: CableAvailable, ElectricityConnected, NaturalGasConnected, PhoneAvailable, SewerConnected, WaterConnected
Water: Public
Window: InsulatedWindows, Screens
Local Schools
School District: Saddleback Valley Unified
Listed By / Shown By
Listed By
Agency Name: Distinctive Coast Properties
Agent Name: Julie Merlino
Agency Phone: 949-276-8000

Shown By
Agent Name: Jennifer Hamilton, DRE#01800791, Owner/Broker
Agent Phone: (805) 543-2172 ext. 30
Agency Title: Farrell Smyth, Inc.
Estimate Your Payment
Estimated Payment
$ 3,083.61 per month $2,726.32 Principal & Interest $0.00 Property Tax (data not provided by mls) $357.29 Homeowner's InsuranceChange Payment Information

Jennifer Hamilton, DRE#01800791, Owner/Broker
Office: (805) 543-2172 ext. 30
Email Me

Privacy Policy / DMCA Notice / ADA Accessibility


This site is hosted, designed and copyright
© 1994 - 2026 by
Delta Media Group, Inc. -- Patent Pending --
22651 La Vina | MLS# OC26198331
This single family home located at 22651 La Vina, Mission Viejo, CA 92691 is currently listed for sale with an asking price of $1,225,000. This property was built in 1970 and has 3 bedrooms and 1 full baths with 1560 sq. ft. La Vina is located in the Seville (SE) subdivision within the Saddleback Valley Unified school district. Search Seville (SE) real estate on jenniferhamilton.farrellsmyth.com today.