
Jennifer Hamilton, DRE#01800791, Owner/Broker
REALTOR®, CRP, GRP, Director of Relocation
(805) 543-2172 ext. 30

BEDS3
BATHS
SQUARE FEET1,152
MLS#WS26202012
STATUSActive
PROPERTY TYPEResidential - Single Family
SCHOOLRowland Unified
Listing Courtesy of:
High Ten Partners, Inc.
Agency Phone: 626-289-6660
Associate Name: COTY WU

Listing Shown by:
Farrell Smyth, Inc.
Associate Name: Jennifer Hamilton, DRE#01800791, Owner/Broker
Property Description
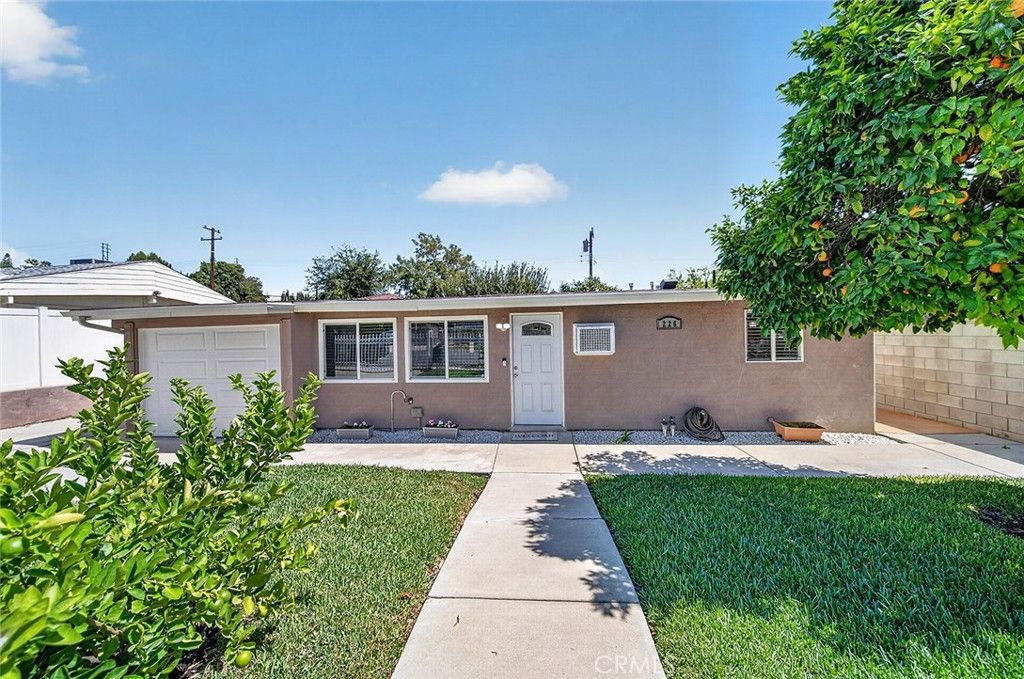
This is the home you have been looking for! This 1,152 square foot home has 3 bedrooms, 2 bathrooms, and an office/bonus room. Located on a sidewalk lined street. Features include luxury vinyl plank floors, dual-pane windows, and inside laundry. The nice backyard has a green lawn and a covered patio, perfect for entertaining family and friends. Other property amenities include copper plumbing and an alarm system. Ideally situated near shopping, dining, and the Pacific Palms Resort. This property is clean, neat, and well-maintained. Make this sweet home yours!
Property Features
Property Type: Residential - Single Family
Cooling: WallWindowUnits
Garage: 1 car attached
Heating: WallFurnace
Lot Size: 0.13 Acres
Roof Type: Composition
Stories: 1.0
Year Built: 1957
Amenities
CeilingFans
EatInKitchen
GraniteCounters
AllBedroomsDown
PrimarySuite
WalkInClosets
RainGutters
Feature Descriptions
Appliances: GasCooktop, GasOven, WaterHeater
Community Features: Curbs
Exterior: CopperPlumbing
Fencing: Block, Vinyl
Fireplace: None
Flooring: Vinyl
Laundry: InKitchen
Lot: BackYard, FrontYard, SprinklersInFront
Lot Dimensions: 59 x 99
Parcel#: 8728013006
Parking: Garage
Parking Notes: Garage
Patio/Porch: Covered
Security: SmokeDetectors
Sewer: PublicSewer
Spa: None
Units: 1
Utilities: ElectricityConnected, SewerConnected, WaterConnected
Water: Public
Window: Blinds, DoublePaneWindows
Local Schools
High School: Nogales
Middle School: Giano
Elementary School: Villacorta
School District: Rowland Unified
Listed By / Shown By
Listed By
Agency Name: High Ten Partners, Inc.
Agent Name: COTY WU
Agency Phone: 626-289-6660

Shown By
Agent Name: Jennifer Hamilton, DRE#01800791, Owner/Broker
Agent Phone: (805) 543-2172 ext. 30
Agency Title: Farrell Smyth, Inc.
Estimate Your Payment
Estimated Payment
$ 1,757.03 per month $1,553.45 Principal & Interest $0.00 Property Tax (data not provided by mls) $203.58 Homeowner's InsuranceChange Payment Information

Jennifer Hamilton, DRE#01800791, Owner/Broker
Office: (805) 543-2172 ext. 30
Email Me

Privacy Policy / DMCA Notice / ADA Accessibility


This site is hosted, designed and copyright
© 1994 - 2026 by
Delta Media Group, Inc. -- Patent Pending --
226 N Hambledon Avenue | MLS# WS26202012
This single family home located at 226 N Hambledon Avenue, La Puente, CA 91744 is currently listed for sale with an asking price of $698,000. This property was built in 1957 and has 3 bedrooms with 1152 sq. ft. N Hambledon Avenue is located within the Rowland Unified school district. Search La Puente real estate on jenniferhamilton.farrellsmyth.com today.