
Jennifer Hamilton, DRE#01800791, Owner/Broker
REALTOR®, CRP, GRP, Director of Relocation
(805) 543-2172 ext. 30

BEDS2
BATHS2 full 1 partial
SQUARE FEET1,221
MLS#41129375
STATUSActive
PROPERTY TYPEResidential - Townhouse
SUBDIVISIONBIRCH CREEK
Listing Courtesy of:
Keller Williams
Agency Phone: 925-634-0033
Associate Name: Rachel Barrios

Listing Shown by:
Farrell Smyth, Inc.
Associate Name: Jennifer Hamilton, DRE#01800791, Owner/Broker
Property Description
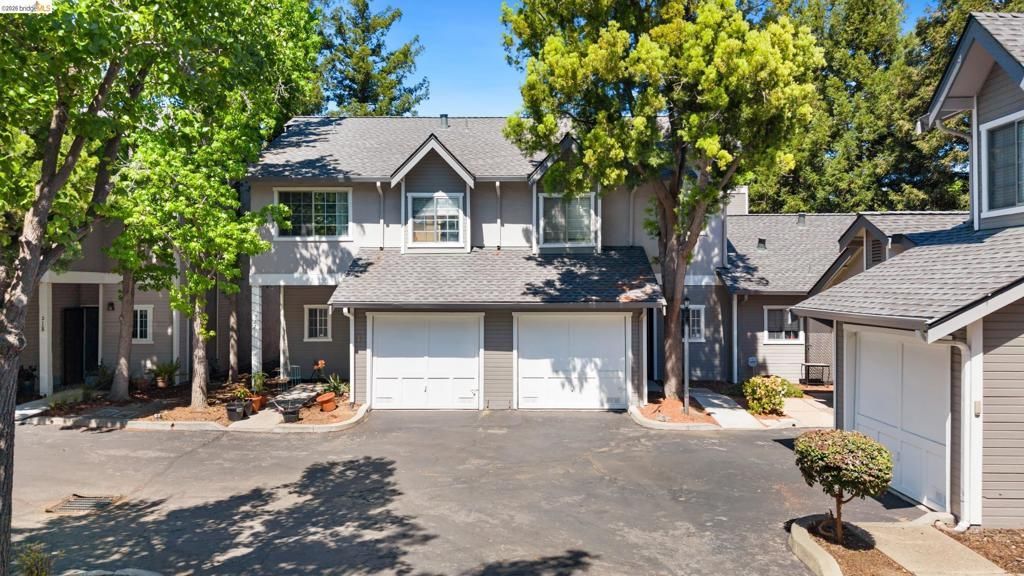
Welcome to this beautifully updated two-story townhouse in the heart of Pleasanton! This well maintained home features 2 spacious bedrooms and 2.5 bathrooms, offering a comfortable and functional layout. Step inside to a remodeled kitchen complete with stylish finishes, updated cabinets, and ample counter space. The open concept living and dining areas create a warm and inviting atmosphere, with plenty of natural light throughout. Upstairs, you'll find two generously sized bedrooms, each with its own private bathroom, vaulted ceilings, and plenty of closet space. The home also includes a convenient second-level laundry closet and an attached one-car garage. Enjoy outdoor living with a private backyard patio and no rear neighbors. Located just minutes from Historic Downtown Pleasanton, youll enjoy easy access to boutique shopping, dining, local events, and the farmer's market. Don't miss this opportunity to own in one of the Bay Area's most desirable communities!
Property Features
Property Type: Residential - Townhouse
Cooling: Central Air
Garage: 1 car attached
Heating: Forced Air
Lot Size: 0.03 Acres
Roof Type: Shingle
Stories: 2.0
Year Built: 1985
Feature Descriptions
Association Amenities: Clubhouse, Maintenance Grounds, Other, Pool, Spa/Hot Tub
Days on Site: 104
Exterior: Stucco, Wood Siding
Fireplace: Living Room, Wood Burning
Flooring: Carpet, Laminate, Vinyl
HOA Fee: 654/ Monthly
Parcel#: 948592
Parking: Garage
Parking Notes: Garage
Patio/Porch: Patio
Pool: Association
Listed By / Shown By
Listed By
Agency Name: Keller Williams
Agent Name: Rachel Barrios
Agency Phone: 925-634-0033

Shown By
Agent Name: Jennifer Hamilton, DRE#01800791, Owner/Broker
Agent Phone: (805) 543-2172 ext. 30
Agency Title: Farrell Smyth, Inc.
Estimate Your Payment
Estimated Payment
$ 1,887.92 per month $1,669.17 Principal & Interest $0.00 Property Tax (data not provided by mls) $218.75 Homeowner's InsuranceChange Payment Information

Jennifer Hamilton, DRE#01800791, Owner/Broker
Office: (805) 543-2172 ext. 30
Email Me

Privacy Policy / DMCA Notice / ADA Accessibility


This site is hosted, designed and copyright
© 1994 - 2026 by
Delta Media Group, Inc. -- Patent Pending --
226 Birch Creek Dr | MLS# 41129375
This townhouse located at 226 Birch Creek Dr, Pleasanton, CA 94566 is currently listed for sale with an asking price of $750,000. This property was built in 1985 and has 2 bedrooms and 2 full and 1 partial baths with 1221 sq. ft. Birch Creek Dr is located in the BIRCH CREEK subdivision. Search BIRCH CREEK real estate on jenniferhamilton.farrellsmyth.com today.