
Jennifer Hamilton, DRE#01800791, Owner/Broker
REALTOR®, CRP, GRP, Director of Relocation
(805) 543-2172 ext. 30

BEDS2
BATHS1 full
SQUARE FEET968
MLS#IV26210207
STATUSActive Under Contract
PROPERTY TYPEResidential - Single Family
SCHOOLRedlands Unified
Listing Courtesy of:
PRO STAR REALTY GROUP
Agency Phone: 951-892-5502
Associate Name: KARLA VALDIVIA

Listing Shown by:
Farrell Smyth, Inc.
Associate Name: Jennifer Hamilton, DRE#01800791, Owner/Broker
Property Description
A Quaint and beautifully inviting Home with a wood burning fireplace that adds the COZY!! Several fruit bearing trees including Avocado, Lemon, Peach, Apricot, Cherry and two kinds of Plum. A Detached Single Car garage with Workshop and covered patio in back. The most important Highlight is the massive Quonset shed/building featuring approx 2000 sqft, skylights, turbine vents, a 20'x12' roll up door, a 10'x10' roll up door (both doors have a chain hoist), and a service door. The Extraordinary detached building sits on a concrete foundation with parking blocks inside and out. Perfect for large recreational vehicles, personal storage, studio space, maybe even a car lovers Car Collection! Located in desirable unincorporated Mentone! And YES it is all Permitted!
Property Features
Property Type: Residential - Single Family
Cooling: Central Air
Garage: 2
Heating: Central, Fireplace(s)
Home Style: Traditional
Lot Size: 0.64 Acres
Roof Type: Composition, Shingle
Stories: 1.0
Year Built: 1948
Amenities
Ceiling Fan(s)
Eat-in Kitchen
Bedroom on Main Level
Main Level Primary
Feature Descriptions
Accessibility: No Stairs
Appliances: Dishwasher, Disposal, Gas Water Heater, Water Heater
Community Features: Foothills
Days on Site: 35
Fencing: Block, Chain Link, Cross Fenced
Fireplace: Family Room, Wood Burning
Flooring: Carpet, Concrete, Tile
Laundry: Washer Hookup, Gas Dryer Hookup, Inside
Lot: 0-1 Unit/Acre, Back Yard, Drip Irrigation/Bubblers, Front Yard, Garden, Sprinklers Timer
Parcel#: 0298261600000
Parking: Driveway, Garage, Gravel, RV Access/Parking, Workshop in Garage
Parking Notes: Driveway, Garage, Gravel, RV Access/Parking, Workshop
Patio/Porch: Covered, Front Porch
Sewer: Septic Tank
Spa: None
Special View Info: Mountain(s), Neighborhood
Units: 1
Utilities: Electricity Connected, Natural Gas Connected, Water Connected
Water: Public
Local Schools
High School: Redlands East Valley
School District: Redlands Unified
Listed By / Shown By
Listed By
Agency Name: PRO STAR REALTY GROUP
Agent Name: KARLA VALDIVIA
Agency Phone: 951-892-5502

Shown By
Agent Name: Jennifer Hamilton, DRE#01800791, Owner/Broker
Agent Phone: (805) 543-2172 ext. 30
Agency Title: Farrell Smyth, Inc.
Estimate Your Payment
Estimated Payment
$ 1,334.13 per month $1,179.55 Principal & Interest $0.00 Property Tax (data not provided by mls) $154.58 Homeowner's InsuranceChange Payment Information

Jennifer Hamilton, DRE#01800791, Owner/Broker
Office: (805) 543-2172 ext. 30
Email Me

Privacy Policy / DMCA Notice / ADA Accessibility


This site is hosted, designed and copyright
© 1994 - 2026 by
Delta Media Group, Inc. -- Patent Pending --
2251 Nice Avenue | MLS# IV26210207
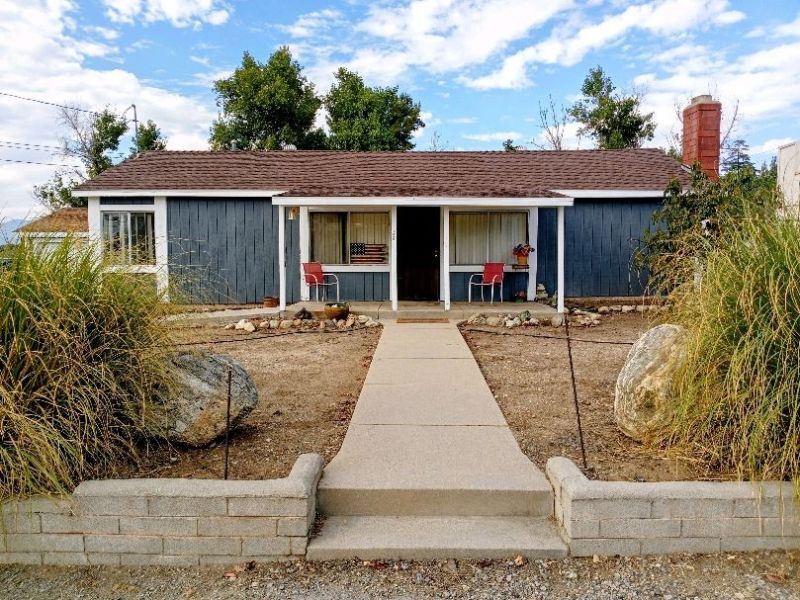
This single family home located at 2251 Nice Avenue, Mentone, CA 92359 is currently listed for sale with an asking price of $530,000. This property was built in 1948 and has 2 bedrooms and 1 full baths with 968 sq. ft. Nice Avenue is located within the Redlands Unified school district. Search Mentone real estate on jenniferhamilton.farrellsmyth.com today.