
Jennifer Hamilton, DRE#01800791, Owner/Broker
REALTOR®, CRP, GRP, Director of Relocation
(805) 543-2172 ext. 30

BEDS6
BATHS3 full
SQUARE FEET5,618
MLS#41146743
STATUSActive
PROPERTY TYPEResidential - Single Family
SUBDIVISIONCENTRAL ALAMEDA
SCHOOLAlameda City Unified
Listing Courtesy of:
KW Advisors East Bay
Agency Phone: 510-775-1079
Associate Name: Guy Blume

Listing Shown by:
Farrell Smyth, Inc.
Associate Name: Jennifer Hamilton, DRE#01800791, Owner/Broker
Property Description
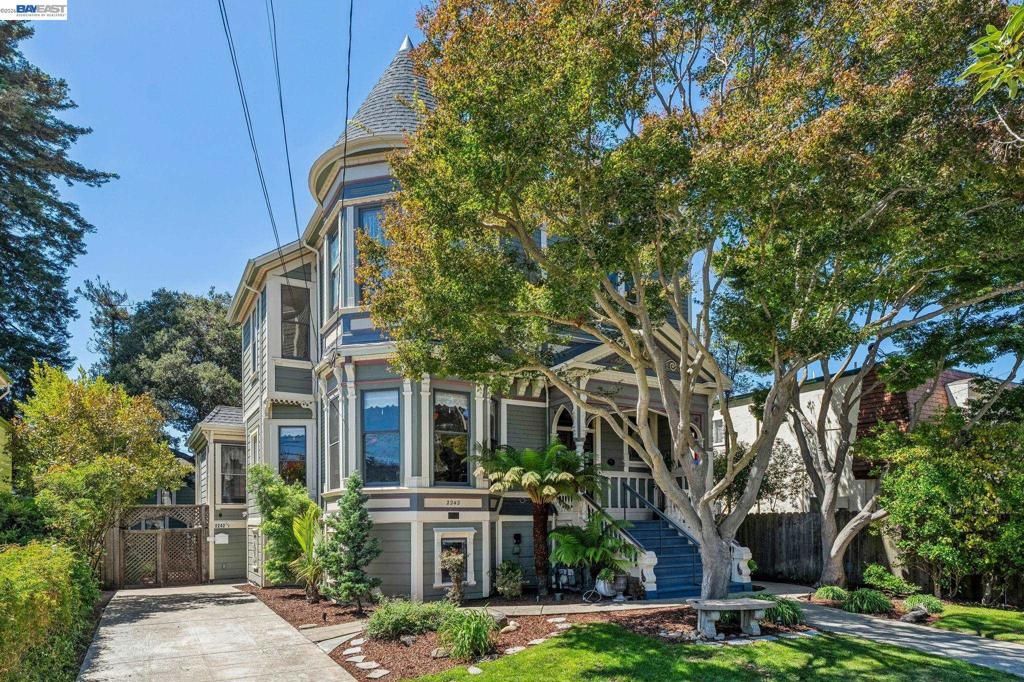
Built in 1891, this historic Thomas Pyne residence is a remarkable example of Queen Anne Victorian architecture, showcasing extraordinary period craftsmanship and detail throughout. The striking front portico welcomes you with intricate gold-leaf woodwork, dentil molding, and grand double entry doors opening into an impressive foyer. The grand faceted tower is textbook Queen Anne style. Step inside and discover a home rich with architectural character, including Anaglypta wallcoverings, Bradbury & Bradbury-style wallpaper, stained glass and painted glass, beautiful caramel stained wood floors, elegant chandeliers, and classic picture-rail moldings. The expansive main level features a gracious living room combining two parlor rooms with decorative fireplace, formal dining room, kitchen, solarium, office, laundry area, and full bathroom. The kitchen has a commercial grade gas Wolf stove top, corner and island seating perfect for congregating around the chef. The office is counted as one of the six bedrooms while the solarium shines with tall hatch windows, brass light fixtures, coffered ceilings and skylights. Upstairs are four bedrooms and two bathrooms, with an additional spacious primary suite with an ensuite bathroom and exceptional closet space. A large attic, accessed through a closet hatch, provides additional storage and possibilities. The enormous full basement adds another dimension to the property, offering a workshop, butler’s kitchen, multiple storage rooms, and an impressive library that may once have been a ballroom to entertain the political gathering of yesteryear. County records identify the residence as a six-bedroom, three-bath home encompassing more than 4,884 square feet on an approximately 10,000-square-foot lot. Completing this exceptional property is a converted carriage house at the rear, currently used as an ADU that has a full kitchen and living room downstairs and a full bedroom and bathroom upstairs and measures 734 sq.ft.. The total sq.ft. is 5,618 sq.ft. The backyard has an enormous amount of storage, artificial turf, majestic oak tree and an English garden that could be transformed into a garage, pool area or 18 hole putting green! With its grand proportions, extraordinary period details, and distinctive architectural heritage, this is a rare opportunity to own one of Alameda’s truly memorable Victorian residences. Open house 9/11 Friday 1pm-3pm, 9/12 Saturday and 9/13 Sunday 2pm-4pm.
Property Features
Property Type: Residential - Single Family
Heating: Forced Air
Home Style: Victorian
Lot Size: 0.23 Acres
Roof Type: Shingle
Stories: 3.0
Year Built: 1894
Amenities
Breakfast Area
Eat-in Kitchen
Feature Descriptions
Appliances: Gas Water Heater, Dryer, Washer
Days on Site: 15
Exterior: Wood Siding
Fireplace: Dining Room, Living Room
Flooring: Carpet, Tile, Wood
Lot: Back Yard, Front Yard, Garden
Parcel#: 71214381
Parking: RV Access/Parking
Parking Notes: RV Access/Parking
Local Schools
School District: Alameda City Unified
Listed By / Shown By
Listed By
Agency Name: KW Advisors East Bay
Agent Name: Guy Blume
Agency Phone: 510-775-1079

Shown By
Agent Name: Jennifer Hamilton, DRE#01800791, Owner/Broker
Agent Phone: (805) 543-2172 ext. 30
Agency Title: Farrell Smyth, Inc.
Estimate Your Payment
Estimated Payment
$ 6,746.18 per month $5,964.52 Principal & Interest $0.00 Property Tax (data not provided by mls) $781.67 Homeowner's InsuranceChange Payment Information

Jennifer Hamilton, DRE#01800791, Owner/Broker
Office: (805) 543-2172 ext. 30
Email Me

Privacy Policy / DMCA Notice / ADA Accessibility


This site is hosted, designed and copyright
© 1994 - 2026 by
Delta Media Group, Inc. -- Patent Pending --
2242 San Antonio Ave | MLS# 41146743
This single family home located at 2242 San Antonio Ave, Alameda, CA 94501 is currently listed for sale with an asking price of $2,680,000. This property was built in 1894 and has 6 bedrooms and 3 full baths with 5618 sq. ft. San Antonio Ave is located in the CENTRAL ALAMEDA subdivision within the Alameda City Unified school district. Search CENTRAL ALAMEDA real estate on jenniferhamilton.farrellsmyth.com today.