
Jennifer Hamilton, DRE#01800791, Owner/Broker
REALTOR®, CRP, GRP, Director of Relocation
(805) 543-2172 ext. 30

BEDS3
BATHS2 full 1 partial
SQUARE FEET1,399
MLS#PW26198259
STATUSActive
PROPERTY TYPEResidential - Townhouse
SCHOOLChaffey Joint Union High
Listing Courtesy of:
Century 21 On Target
Agency Phone: 562-431-2011
Associate Name: Mod O'Connell

Listing Shown by:
Farrell Smyth, Inc.
Associate Name: Jennifer Hamilton, DRE#01800791, Owner/Broker
Property Description
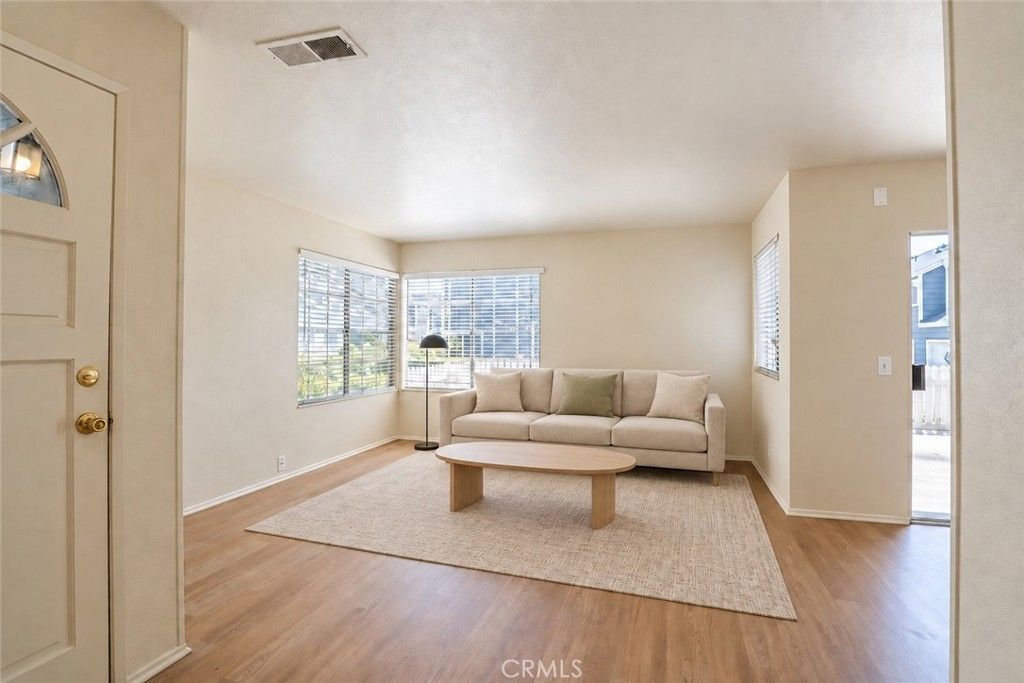
A beautifully renovated end-unit townhome that is move-in ready! This bright and inviting home features 3 spacious bedrooms, 2.5 bathrooms, and an attached 2-car garage. Recently updated with modern finishes, the home offers a fresh, clean feel throughout. The desirable end-unit location provides added privacy, abundant natural light, and a larger outdoor space to enjoy. Step outside to the oversized private patio, perfect for relaxing, entertaining, or enjoying Southern California’s beautiful weather. The well-maintained community is clean, peaceful, and features a sparkling pool area for residents to enjoy. Conveniently located near shopping, restaurants, schools, and major freeways, this beautiful home combines comfort, style, and convenience in one exceptional package. Don’t miss this opportunity to own a beautifully updated home in one of Ontario’s desirable communities!
Property Features
Property Type: Residential - Townhouse
Cooling: CentralAir
Garage: 2 car attached
Heating: Central
Lot Size: 0.03 Acres
Stories: 2.0
Year Built: 1984
Amenities
AllBedroomsUp
PrimarySuite
WalkInClosets
Feature Descriptions
Appliances: Dryer, Washer
Association Amenities: Insurance, Management, Pool, PetsAllowed, Trash, Water
Community Features: StreetLights, Suburban, Sidewalks
Days on Site: 6
Fireplace: None
Flooring: Vinyl
HOA Fee: 330/ Monthly
Laundry: InGarage
Parcel#: 1051051310000
Parking: DoorMulti, Garage, GarageDoorOpener, GarageFacesSide
Parking Notes: DoorMulti, Garage, GarageDoorOpener, GarageFacesSide
Pool: InGround, Association
Sewer: PublicSewer
Units: 47
Utilities: ElectricityConnected, NaturalGasConnected, SewerConnected, WaterConnected
Water: Public
Window: Blinds
Local Schools
School District: Chaffey Joint Union High
Listed By / Shown By
Listed By
Agency Name: Century 21 On Target
Agent Name: Mod O'Connell
Agency Phone: 562-431-2011

Shown By
Agent Name: Jennifer Hamilton, DRE#01800791, Owner/Broker
Agent Phone: (805) 543-2172 ext. 30
Agency Title: Farrell Smyth, Inc.
Estimate Your Payment
Estimated Payment
$ 1,321.55 per month $1,168.42 Principal & Interest $0.00 Property Tax (data not provided by mls) $153.13 Homeowner's InsuranceChange Payment Information

Jennifer Hamilton, DRE#01800791, Owner/Broker
Office: (805) 543-2172 ext. 30
Email Me

Privacy Policy / DMCA Notice / ADA Accessibility


This site is hosted, designed and copyright
© 1994 - 2026 by
Delta Media Group, Inc. -- Patent Pending --
2233 S Fern | MLS# PW26198259
This townhouse located at 2233 S Fern, Ontario, CA 91762 is currently listed for sale with an asking price of $525,000. This property was built in 1984 and has 3 bedrooms and 2 full and 1 partial baths with 1399 sq. ft. S Fern is located within the Chaffey Joint Union High school district. Search Ontario real estate on jenniferhamilton.farrellsmyth.com today.