
Jennifer Hamilton, DRE#01800791, Owner/Broker
REALTOR®, CRP, GRP, Director of Relocation
(805) 543-2172 ext. 30

BEDS3
BATHS1 full 1 partial
SQUARE FEET1,065
MLS#SR26176627
STATUSActive
PROPERTY TYPEResidential - Single Family
SUBDIVISIONCustom Downtown Newhall (CDNEW)
SCHOOLSee Remarks
Listing Courtesy of:
Equity Union
Agency Phone: 818-989-2000
Associate Name: Sara Zanville

Listing Shown by:
Farrell Smyth, Inc.
Associate Name: Jennifer Hamilton, DRE#01800791, Owner/Broker
Property Description
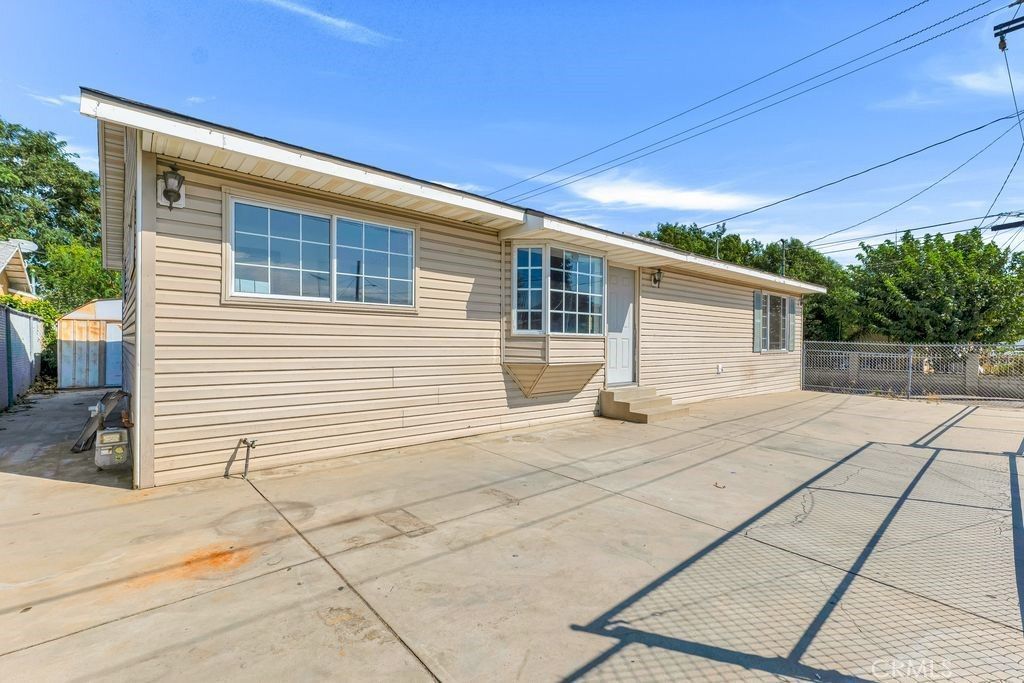
This charming 3-bedroom, 1.5-bath Newhall home is ideally situated on the corner of a picturesque, tree-lined street. Freshly painted and move-in ready, the home features new dual-pane windows, recessed lighting, beautiful solid oak flooring, and an updated water heater. The detached garage offers a private alley entrance and existing plumbing, presenting excellent potential for an ADU, home office, guest suite, or future rental income. Conveniently located just minutes from vibrant Downtown Newhall, the Newhall Community Center, Metrolink station, and William S. Hart Park, this inviting property offers comfort, convenience, and exciting possibilities. Don’t miss this wonderful opportunity to make it your own!
Property Features
Property Type: Residential - Single Family
Cooling: CentralAir
Garage: 2
Heating: Central
Home Style: Traditional
Lot Size: 0.08 Acres
Stories: 1.0
Year Built: 1931
Amenities
OpenFloorplan
RecessedLighting
AllBedroomsDown
Feature Descriptions
Appliances: GasOven, WaterHeater
Community Features: StreetLights, Suburban, Valley
Days on Site: 8
Fencing: ChainLink
Fireplace: None
Flooring: Wood
Laundry: WasherHookup, GasDryerHookup, InGarage
Lot: ZeroToOneUnitAcre, FrontYard
Parcel#: 2831024017
Parking: Garage
Parking Notes: Garage
Sewer: PublicSewer
Spa: None
Special View Info: Neighborhood
Units: 1
Water: Public
Window: BayWindows
Local Schools
School District: See Remarks
Listed By / Shown By
Listed By
Agency Name: Equity Union
Agent Name: Sara Zanville
Agency Phone: 818-989-2000

Shown By
Agent Name: Jennifer Hamilton, DRE#01800791, Owner/Broker
Agent Phone: (805) 543-2172 ext. 30
Agency Title: Farrell Smyth, Inc.
Estimate Your Payment
Estimated Payment
$ 1,661.37 per month $1,468.87 Principal & Interest $0.00 Property Tax (data not provided by mls) $192.50 Homeowner's InsuranceChange Payment Information

Jennifer Hamilton, DRE#01800791, Owner/Broker
Office: (805) 543-2172 ext. 30
Email Me

Privacy Policy / DMCA Notice / ADA Accessibility


This site is hosted, designed and copyright
© 1994 - 2026 by
Delta Media Group, Inc. -- Patent Pending --
22319 Park Street | MLS# SR26176627
This single family home located at 22319 Park Street, Newhall, CA 91321 is currently listed for sale with an asking price of $660,000. This property was built in 1931 and has 3 bedrooms and 1 full and 1 partial baths with 1065 sq. ft. Park Street is located in the Custom Downtown Newhall (CDNEW) subdivision within the See Remarks school district. Search Custom Downtown Newhall (CDNEW) real estate on jenniferhamilton.farrellsmyth.com today.