
Jennifer Hamilton, DRE#01800791, Owner/Broker
REALTOR®, CRP, GRP, Director of Relocation
(805) 543-2172 ext. 30

BEDS3
BATHS2 full 1 partial
SQUARE FEET1,655
MLS#26975257
STATUSActive
PROPERTY TYPEResidential - Townhouse
SUBDIVISIONCalifornia West
Listing Courtesy of:
Compass
Agency Phone: 747-888-0508
Associate Name: Sam Pompeo

Listing Shown by:
Farrell Smyth, Inc.
Associate Name: Jennifer Hamilton, DRE#01800791, Owner/Broker
Property Description
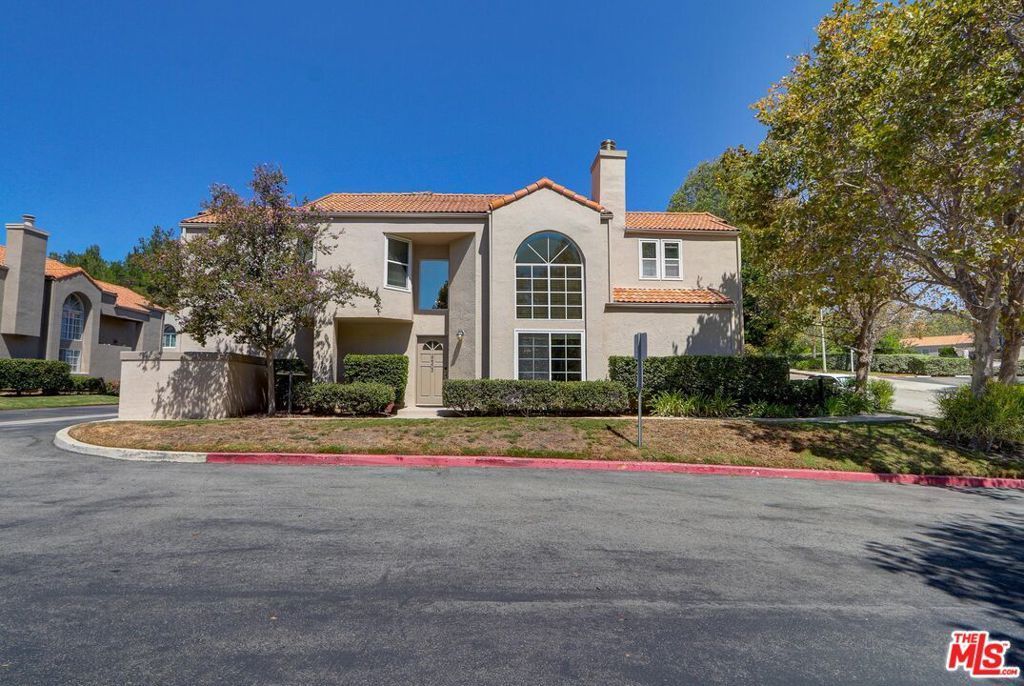
Welcome to Cal West! Set among the striking rock formations of the historic Iverson Movie Ranch, this well-maintained Plan 5 townhome offers 3 bedrooms, 3 bathrooms, and approximately 1,655 square feet of living space. The open floor plan features vaulted ceilings, abundant natural light, a spacious living room, formal dining area, and a comfortable fireplace. The kitchen includes granite countertops, a large peninsula, and an adjacent den or breakfast area. All three bedrooms are located upstairs, including a spacious primary suite with a walk-in closet and large en-suite bathroom. Two additional bedrooms offer flexibility for guests or a home office. Community amenities include two pools, spas, BBQ areas, and scenic hiking trails. Conveniently located near shopping, dining, parks, and freeway access, this is a great opportunity to own in one of Chatsworth's most desirable communities.
Property Features
Property Type: Residential - Townhouse
Cooling: Central Air
Garage: 2 car attached
Heating: Forced Air, Natural Gas
Home Style: Mediterranean
Lot Size: 3.15 Acres
Stories: 2.0
Year Built: 1988
Amenities
Breakfast Bar
Cathedral Ceiling(s)
Walk-In Closet(s)
Feature Descriptions
Appliances: Dishwasher, Gas Cooktop, Disposal, Microwave, Oven, Dryer, Washer
Association Amenities: Insurance, Picnic Area, Pool, Spa/Hot Tub, Trail(s), Water
Community Features: Pool
Days on Site: 5
Exclusions: None
Exterior: Stucco
Fireplace: Living Room
Flooring: Bamboo, Laminate
HOA Fee: 652/ Monthly
Laundry: Upper Level
Parcel#: 2723020183
Parking: Door-Multi, Garage
Parking Notes: Door-Multi, Garage
Pets Allowed: Yes
Pool: Community, Gunite, Heated, Association
Sewer: Sewer Tap Paid
Spa: Yes
Spa: Community, Gunite, Heated
Special View Info: Mountain(s)
Swimming Pool: Yes
Units: 290
Window: Double Pane Windows
Listed By / Shown By
Listed By
Agency Name: Compass
Agent Name: Sam Pompeo
Agency Phone: 747-888-0508

Shown By
Agent Name: Jennifer Hamilton, DRE#01800791, Owner/Broker
Agent Phone: (805) 543-2172 ext. 30
Agency Title: Farrell Smyth, Inc.
Estimate Your Payment
Estimated Payment
$ 1,734.37 per month $1,533.42 Principal & Interest $0.00 Property Tax (data not provided by mls) $200.96 Homeowner's InsuranceChange Payment Information

Jennifer Hamilton, DRE#01800791, Owner/Broker
Office: (805) 543-2172 ext. 30
Email Me

Privacy Policy / DMCA Notice / ADA Accessibility


This site is hosted, designed and copyright
© 1994 - 2026 by
Delta Media Group, Inc. -- Patent Pending --
22303 Golden Canyon Circle | MLS# 26975257
This townhouse located at 22303 Golden Canyon Circle, Chatsworth, CA 91311 is currently listed for sale with an asking price of $689,000. This property was built in 1988 and has 3 bedrooms and 2 full and 1 partial baths with 1655 sq. ft. Golden Canyon Circle is located in the California West subdivision. Search California West real estate on jenniferhamilton.farrellsmyth.com today.