
Jennifer Hamilton, DRE#01800791, Owner/Broker
REALTOR®, CRP, GRP, Director of Relocation
(805) 543-2172 ext. 30

BEDS5
BATHS4 full
SQUARE FEET3,001
MLS#CV26221874
STATUSActive
PROPERTY TYPEResidential - Single Family
SUBDIVISIONHidden Hills Estates (HHES)
SCHOOLPlacentia-Yorba Linda Unified
Listing Courtesy of:
RE/MAX GALAXY
Agency Phone: 909-860-8668
Associate Name: Christine Kim

Listing Shown by:
Farrell Smyth, Inc.
Associate Name: Jennifer Hamilton, DRE#01800791, Owner/Broker
Property Description
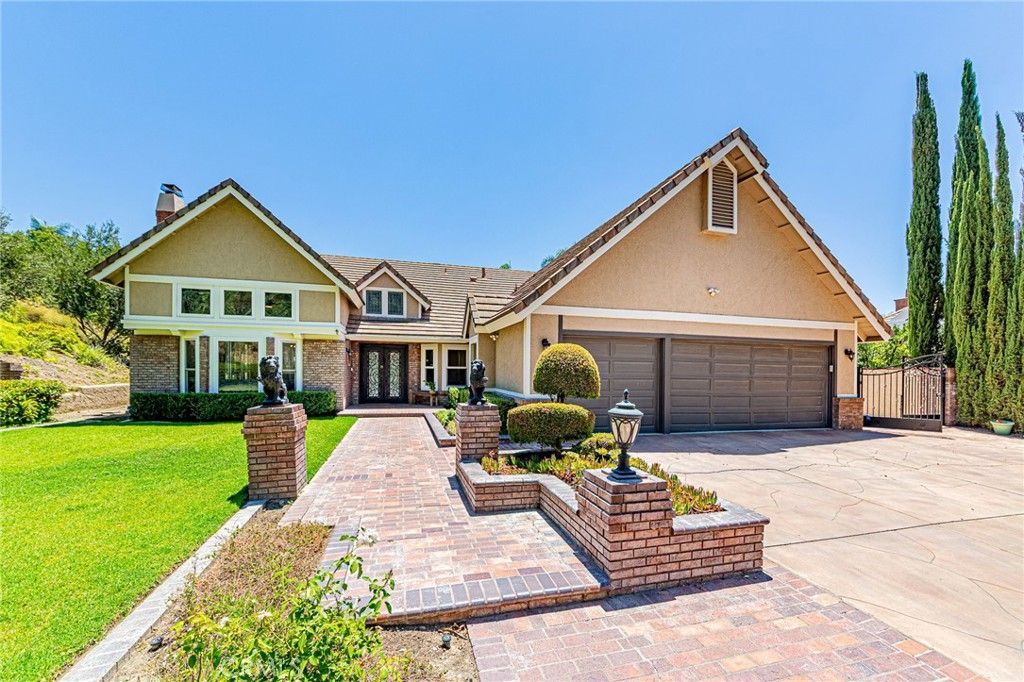
MOTIVATED SELLER! HUGE PRICE REDUCTION! STUNNING CUSTOM ESTATE IN PRESTIGIOUS HIDDEN HILLS ESTATES! BACK ON THE MARKET THROUGH NO FAULT OF THE SELLER-PREVIOUS BUYER FAILED TO PERFORM! Experience resort-style luxury on an approximately 24,000 sq. ft. cul-de-sac lot with NO HOA and LOW PROPERTY TAXES! The home features approximately 3,001 sq. ft. of single-story living space with 4 bedrooms and 3 bathrooms, plus an approximately 434 sq. ft. unpermitted upstairs bedroom and full bath, and a separate 200 sq. ft. permitted pool house. Total living space is approximately 3,635 sq. ft., including the upstairs addition. Buyers to independently verify all square footage and permits. The remodeled gourmet kitchen features custom European-style cabinetry, quartz countertops, premium Wolf appliances, built-in refrigeration, an oversized island, a custom range hood, and a water purification system. Soaring ceilings, a dramatic fireplace, abundant natural light, and disappearing four-panel sliding doors create seamless indoor-outdoor living. The luxurious primary suite offers backyard access and a spa-inspired bathroom. Enjoy a private resort-style backyard with a Saltwater pool, custom waterslide, spa, mature landscaping, entertaining areas, and pool house. Over $500,000 in upgrades includes SOLAR, solar energy equipment, a whole-house fan, ceiling speakers, and attic ventilation. Additional features include a three-car garage with epoxy flooring, Tesla EV charger, water softener, newer water heater, RV parking, and a spacious side yard. Conveniently located near walking paths, Yorba Linda High School, and Travis Ranch K-8 School. DON'T MISS THIS INCREDIBLE OPPORTUNITY TO OWN YOUR OWN PRIVATE RESORT-STYLE ESTATE!
Property Features
Property Type: Residential - Single Family
Cooling: Central Air
Garage: 3 car attached
Heating: Central
Lot Size: 0.55 Acres
Roof Type: Tile
Stories: 1.0
Year Built: 1981
Amenities
Breakfast Bar
Ceiling Fan(s)
Cathedral Ceiling(s)
Separate/Formal Dining Room
Open Floorplan
Main Level Primary
Feature Descriptions
Appliances: Dishwasher, Disposal, Gas Oven, Gas Range, Microwave, Refrigerator, Range Hood, Water Softener, Water To Refrigerator, Water Heater, Water Purifier
Community Features: Hiking, Park, Sidewalks
Days on Site: 17
Fencing: Brick, Wrought Iron
Fireplace: Living Room
Flooring: Laminate, Tile
Laundry: Laundry Room
Lot: Cul-De-Sac, Sprinkler System
Parcel#: 35205206
Parking: Direct Access, Driveway, Garage, RV Access/Parking
Parking Notes: Direct Access, Driveway, Garage, RV Access/Parking
Patio/Porch: Patio
Pool: Private
Security: Carbon Monoxide Detector(s), Smoke Detector(s)
Sewer: Public Sewer
Spa: Yes
Spa: Private
Special View Info: Canyon, Park/Greenbelt
Swimming Pool: Yes
Units: 1
Water: Public
Window: Custom Covering(s), Double Pane Windows, Garden Window(s), Screens, Skylight(s)
Local Schools
High School: Yorba Linda
Middle School: Travis
Elementary School: Travis
School District: Placentia-Yorba Linda Unified
Listed By / Shown By
Listed By
Agency Name: RE/MAX GALAXY
Agent Name: Christine Kim
Agency Phone: 909-860-8668

Shown By
Agent Name: Jennifer Hamilton, DRE#01800791, Owner/Broker
Agent Phone: (805) 543-2172 ext. 30
Agency Title: Farrell Smyth, Inc.
Estimate Your Payment
Estimated Payment
$ 6,290.57 per month $5,561.69 Principal & Interest $0.00 Property Tax (data not provided by mls) $728.88 Homeowner's InsuranceChange Payment Information

Jennifer Hamilton, DRE#01800791, Owner/Broker
Office: (805) 543-2172 ext. 30
Email Me

Privacy Policy / DMCA Notice / ADA Accessibility


This site is hosted, designed and copyright
© 1994 - 2026 by
Delta Media Group, Inc. -- Patent Pending --
22260 Starlight Drive | MLS# CV26221874
This single family home located at 22260 Starlight Drive, Yorba Linda, CA 92887 is currently listed for sale with an asking price of $2,499,000. This property was built in 1981 and has 5 bedrooms and 4 full baths with 3001 sq. ft. Starlight Drive is located in the Hidden Hills Estates (HHES) subdivision within the Placentia-Yorba Linda Unified school district. Search Hidden Hills Estates (HHES) real estate on jenniferhamilton.farrellsmyth.com today.