
Jennifer Hamilton, DRE#01800791, Owner/Broker
REALTOR®, CRP, GRP, Director of Relocation
(805) 543-2172 ext. 30

BEDS5
BATHS2 full 1 partial
SQUARE FEET2,912
MLS#OC26151975
STATUSActive
PROPERTY TYPEResidential - Single Family
SUBDIVISIONWhispering Trees (WT)
SCHOOLSaddleback Valley Unified
Listing Courtesy of:
Regency Real Estate Brokers
Agency Phone: 949-707-4400
Associate Name: John Sturdevant

Listing Shown by:
Farrell Smyth, Inc.
Associate Name: Jennifer Hamilton, DRE#01800791, Owner/Broker
Property Description
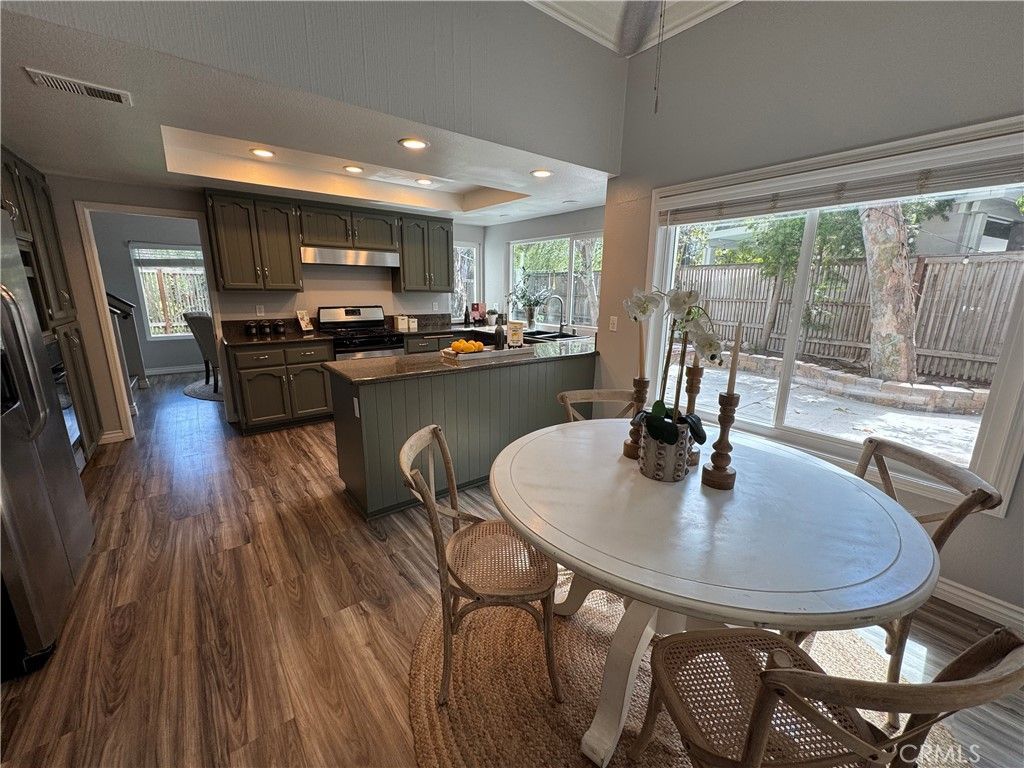
Nestled in the highly sought-after Whispering Trees community in the park-like setting of The Woods area in Lake Forest, this impressive 2,912 sq ft home offers 5 bedrooms and 2.5 bathrooms with a spacious, highly functional floor plan designed for everyday living and entertaining. The fifth bedroom on the main level has been thoughtfully converted into an office/den, ideal for working from home, a study, or library. It can easily be converted back into a bedroom, and the enormous adjacent craft room presents an outstanding opportunity to create a luxurious main-level en-suite guest suite or multigenerational living space. Step inside to soaring ceilings and expansive living areas, including a formal living room with a fireplace, formal dining room, and a large family room with a cozy fireplace that flows seamlessly into the kitchen. The spacious kitchen offers generous cabinetry, ample counter space, a breakfast bar, and a casual dining area overlooking the backyard. Upstairs, the oversized primary suite serves as a relaxing retreat featuring a third fireplace, a spacious en-suite bath with dual sinks, soaking tub, separate shower, and a large walk-in closet. Three HUGE additional upstairs bedrooms provide plenty of room for family and guests, while a walk-in linen closet offers additional storage or creative space. Situated on a premium oversized pie-shaped cul-de-sac lot encompassing 8,208 square feet, the private backyard features a large entertainer's patio, attractive planter areas, and expansive low-maintenance faux grass with plenty of room to relax, play, or entertain. Located within the desirable Whispering Trees neighborhood, residents enjoy membership in the renowned Sun & Sail Club, featuring resort-style amenities including multiple swimming pools, tennis and pickleball courts, basketball and volleyball courts, a fitness center, clubhouse, playgrounds, and a scenic lake for fishing and paddle activities. Ideally situated near top-rated schools, parks, shopping, dining, hiking and biking trails, and convenient access to the I-5 and 241 Toll Road, this exceptional home combines space, flexibility, and an unbeatable Lake Forest lifestyle. Don't miss this rare opportunity to own one of Whispering Trees' most desirable floor plans in one of Lake Forest's premier neighborhoods, where you can enjoy meandering through beautiful tree-lined streets, lush forests, and parks, and walk to all three top-rated schools
Property Features
Property Type: Residential - Single Family
Cooling: CentralAir
Garage: 2 car attached
Heating: ForcedAir, NaturalGas
Home Style: Traditional
Lot Size: 0.19 Acres
Roof Type: Concrete, Tile
Stories: 2.0
Year Built: 1976
Amenities
BreakfastBar
BreakfastArea
CeilingFans
CathedralCeilings
SeparateFormalDiningRoom
GraniteCounters
HighCeilings
OpenFloorplan
Pantry
RecessedLighting
PrimarySuite
WalkInClosets
Lighting
Feature Descriptions
Appliances: Dishwasher, Disposal, GasRange, Microwave, WaterToRefrigerator
Association Amenities: Clubhouse, SportCourt, FitnessCenter, MeetingRoom, MeetingBanquetPartyRoom, OutdoorCookingArea, Barbecue, PicnicArea, Playground, Pickleball, Pool, PetsAllowed, RecreationRoom, SpaHotTub, TennisCourts
Community Features: Biking, Curbs, Hiking, Lake, Park
Days on Site: 1
Door Features: DoubleDoorEntry
Fencing: Wood
Fireplace: FamilyRoom, Gas, LivingRoom, PrimaryBedroom
Flooring: Carpet, Vinyl
HOA Fee: 240/ Monthly
Laundry: WasherHookup, GasDryerHookup, Inside, LaundryRoom
Lot: BackYard, CulDeSac, FrontYard, IrregularLot, Lawn, Landscaped, Trees, Yard
Parcel#: 61441206
Parking: Concrete, DirectAccess, Driveway, GarageFacesFront, Garage, GarageDoorOpener, Oversized, SideBySide
Parking Notes: Concrete, DirectAccess, Driveway, GarageFacesFront, Ga
Patio/Porch: Concrete, FrontPorch, Patio
Pool: Heated, Association
Security: CarbonMonoxideDetectors, SmokeDetectors
Sewer: PublicSewer
Spa: Association, Heated
Spa: Yes
Special View Info: TreesWoods
Units: 1
Utilities: CableConnected, ElectricityConnected, NaturalGasConnected, PhoneConnected, SewerConnected, WaterConnected
Water: Public
Window: DoublePaneWindows, Screens
Local Schools
High School: El Toro
Middle School: Serrano Intermediate
Elementary School: La Madera
School District: Saddleback Valley Unified
Listed By / Shown By
Listed By
Agency Name: Regency Real Estate Brokers
Agent Name: John Sturdevant
Agency Phone: 949-707-4400

Shown By
Agent Name: Jennifer Hamilton, DRE#01800791, Owner/Broker
Agent Phone: (805) 543-2172 ext. 30
Agency Title: Farrell Smyth, Inc.
Estimate Your Payment
Estimated Payment
$ 3,901.71 per month $3,449.63 Principal & Interest $0.00 Property Tax (data not provided by mls) $452.08 Homeowner's InsuranceChange Payment Information

Jennifer Hamilton, DRE#01800791, Owner/Broker
Office: (805) 543-2172 ext. 30
Email Me

Privacy Policy / DMCA Notice / ADA Accessibility


This site is hosted, designed and copyright
© 1994 - 2026 by
Delta Media Group, Inc. -- Patent Pending --
22251 Brittlewood Circle | MLS# OC26151975
This single family home located at 22251 Brittlewood Circle, Lake Forest, CA 92630 is currently listed for sale with an asking price of $1,550,000. This property was built in 1976 and has 5 bedrooms and 2 full and 1 partial baths with 2912 sq. ft. Brittlewood Circle is located in the Whispering Trees (WT) subdivision within the Saddleback Valley Unified school district. Search Whispering Trees (WT) real estate on jenniferhamilton.farrellsmyth.com today.