
Jennifer Hamilton, DRE#01800791, Owner/Broker
REALTOR®, CRP, GRP, Director of Relocation
(805) 543-2172 ext. 30

BEDS4
BATHS2 full 1 partial
SQUARE FEET1,869
MLS#41148324
STATUSActive
PROPERTY TYPEResidential - Single Family
SUBDIVISIONCONCORD
Listing Courtesy of:
Blue Gable Real Estate
Agency Phone: 925-708-5630
Associate Name: Sherry Hutchens

Listing Shown by:
Farrell Smyth, Inc.
Associate Name: Jennifer Hamilton, DRE#01800791, Owner/Broker
Property Description
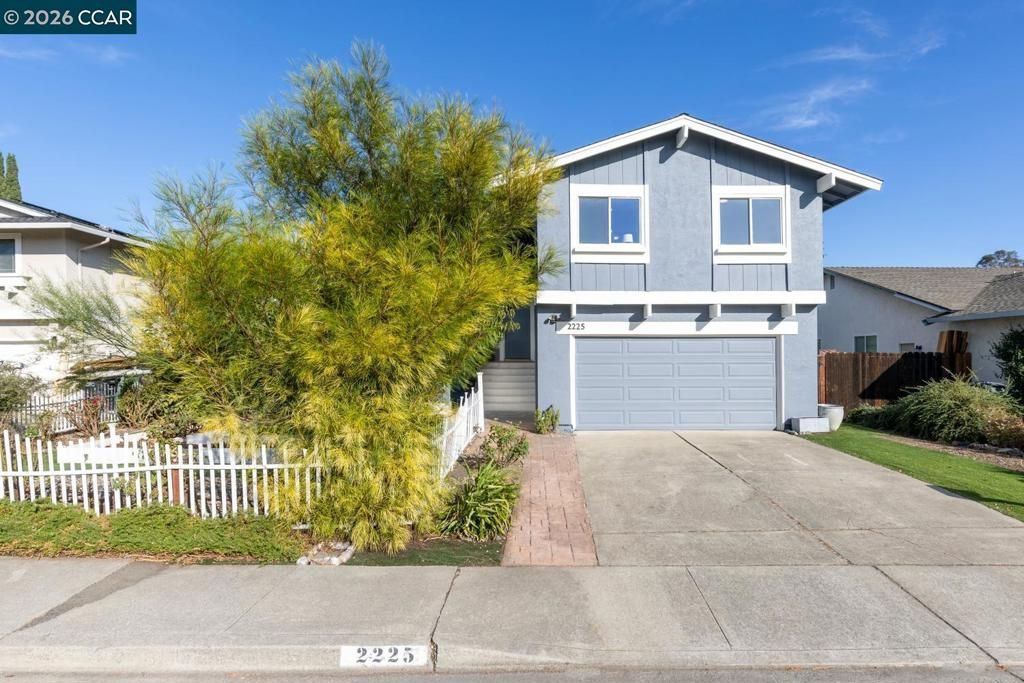
Welcome to this Concord oasis! From the moment you step inside, you will be captivated by the designer-inspired paint palette and flooring choices of slate, LVP and carpet. The floor plan guides you through an expansive, open-concept kitchen built for effortless entertaining with Shaker-style cabinetry, quartz countertops, and stainless-steel appliances. The well-designed split-level layout offers generous living spaces, a luxurious main suite, and beautifully updated bathrooms. Step outside to your private backyard paradise, complete with a fiberglass swimming pool ready for sunny summer relaxation and gatherings. Owned solar, Tesla battery and EV charger. With every detail thoughtfully refreshed, this exceptional property is must-see.
Property Features
Property Type: Residential - Single Family
Cooling: CentralAir
Garage: 2 car attached
Heating: ForcedAir
Home Style: Contemporary
Lot Size: 0.16 Acres
Roof Type: Shingle
Year Built: 1979
Feature Descriptions
Appliances: Dryer, Washer
Days on Site: 1
Exterior: Stucco
Flooring: Carpet, Stone, Vinyl
Lot: BackYard, FrontYard, StreetLevel
Parcel#: 1291910329
Parking: Garage, GarageDoorOpener
Parking Notes: Garage, GarageDoorOpener
Pool: Fiberglass, InGround, PoolCover
Listed By / Shown By
Listed By
Agency Name: Blue Gable Real Estate
Agent Name: Sherry Hutchens
Agency Phone: 925-708-5630

Shown By
Agent Name: Jennifer Hamilton, DRE#01800791, Owner/Broker
Agent Phone: (805) 543-2172 ext. 30
Agency Title: Farrell Smyth, Inc.
Estimate Your Payment
Estimated Payment
$ 2,504.65 per month $2,214.44 Principal & Interest $0.00 Property Tax (data not provided by mls) $290.21 Homeowner's InsuranceChange Payment Information

Jennifer Hamilton, DRE#01800791, Owner/Broker
Office: (805) 543-2172 ext. 30
Email Me

Privacy Policy / DMCA Notice / ADA Accessibility


This site is hosted, designed and copyright
© 1994 - 2026 by
Delta Media Group, Inc. -- Patent Pending --
2225 Sierra Ct | MLS# 41148324
This single family home located at 2225 Sierra Ct, Concord, CA 94518 is currently listed for sale with an asking price of $995,000. This property was built in 1979 and has 4 bedrooms and 2 full and 1 partial baths with 1869 sq. ft. Sierra Ct is located in the CONCORD subdivision. Search CONCORD real estate on jenniferhamilton.farrellsmyth.com today.