
Jennifer Hamilton, DRE#01800791, Owner/Broker
REALTOR®, CRP, GRP, Director of Relocation
(805) 543-2172 ext. 30

BEDS3
BATHS2 full
SQUARE FEET1,976
MLS#MC26141940
STATUSActive
PROPERTY TYPEResidential - Single Family
SCHOOLCeres Unified
Listing Courtesy of:
Realty Executives Of Northern California
Agency Phone: 209-385-8500
Associate Name: Luz Carlos

Listing Shown by:
Farrell Smyth, Inc.
Associate Name: Jennifer Hamilton, DRE#01800791, Owner/Broker
Property Description
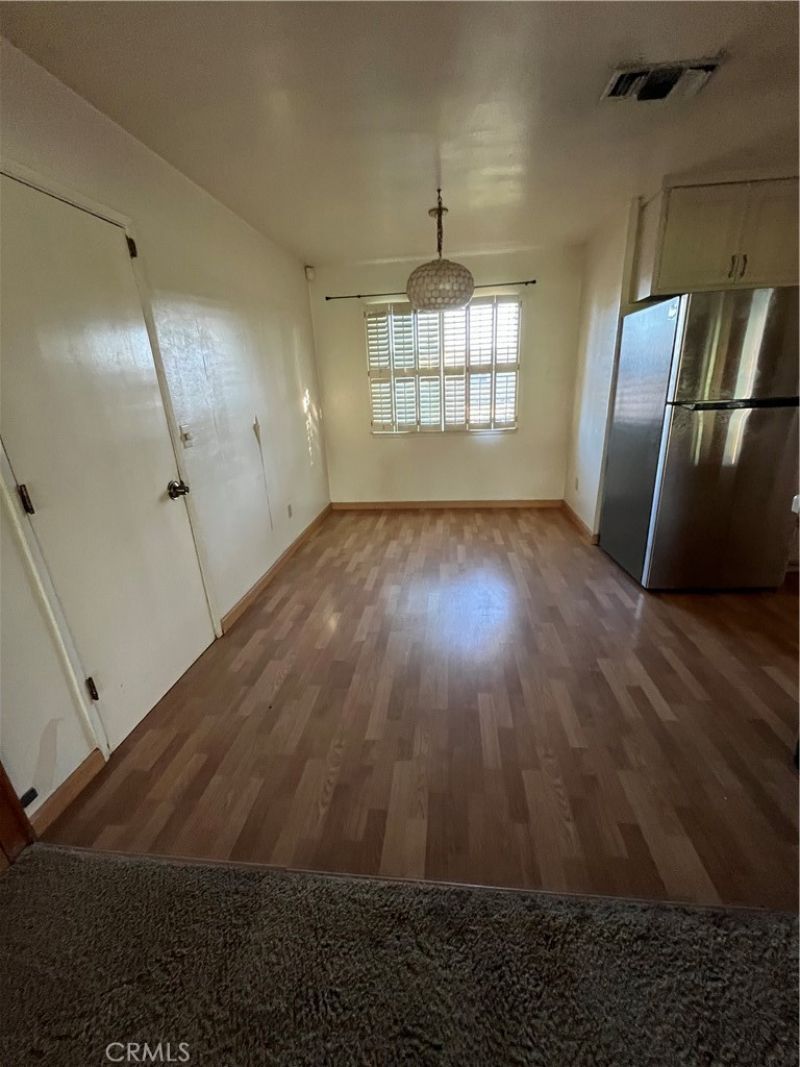
Must See! This is a well maintained single story 3 bedroom 2 bathroom home in an established neighborhood. This home sits in an 8,500 sf lot. It has a formal living room, a family room and a great room, 2 fireplaces and a covered porch for entertaining.
Property Features
Property Type: Residential - Single Family
Cooling: Central Air
Garage: 2 car attached
Heating: Central
Lot Size: 0.20 Acres
Roof Type: Composition, Shingle
Stories: 1.0
Year Built: 1969
Amenities
Ceiling Fan(s)
Eat-in Kitchen
Storage
All Bedrooms Down
Attic
Entrance Foyer
Walk-In Closet(s)
Fire Pit
Feature Descriptions
Accessibility: No Stairs, Parking, Accessible Doors
Appliances: Convection Oven, Dishwasher, Electric Oven, Electric Range, Gas Water Heater, Range Hood, Self Cleaning Oven, Water Heater
Community Features: Sidewalks, Park
Days on Site: 20
Exterior: Drywall, Frame, Glass, Stucco
Fireplace: Dining Room, Family Room
Laundry: Electric Dryer Hookup, In Garage
Lot: 0-1 Unit/Acre, Back Yard, Front Yard, Lawn, Landscaped, Near Park, Near Public Transit
Parcel#: 040060020000
Parking: Driveway, Garage, Public, Private, On Street
Parking Notes: Driveway, Garage, Public, Private, On Street
Patio/Porch: Rear Porch, Concrete, Open, Patio
Sewer: Sewer Tap Paid
Spa: None
Special View Info: Neighborhood
Units: 1
Utilities: Cable Available, Electricity Available, Natural Gas Connected, Sewer Connected, Water Connected
Water: Public
Window: Custom Covering(s), Shutters
Local Schools
School District: Ceres Unified
Listed By / Shown By
Listed By
Agency Name: Realty Executives Of Northern California
Agent Name: Luz Carlos
Agency Phone: 209-385-8500

Shown By
Agent Name: Jennifer Hamilton, DRE#01800791, Owner/Broker
Agent Phone: (805) 543-2172 ext. 30
Agency Title: Farrell Smyth, Inc.
Estimate Your Payment
Estimated Payment
$ 1,233.44 per month $1,090.53 Principal & Interest $0.00 Property Tax (data not provided by mls) $142.92 Homeowner's InsuranceChange Payment Information

Jennifer Hamilton, DRE#01800791, Owner/Broker
Office: (805) 543-2172 ext. 30
Email Me

Privacy Policy / DMCA Notice / ADA Accessibility


This site is hosted, designed and copyright
© 1994 - 2026 by
Delta Media Group, Inc. -- Patent Pending --
2212 Mauna Loa | MLS# MC26141940
This single family home located at 2212 Mauna Loa, Ceres, CA 95307 is currently listed for sale with an asking price of $489,999. This property was built in 1969 and has 3 bedrooms and 2 full baths with 1976 sq. ft. Mauna Loa is located within the Ceres Unified school district. Search Ceres real estate on jenniferhamilton.farrellsmyth.com today.