
Jennifer Hamilton, DRE#01800791, Owner/Broker
REALTOR®, CRP, GRP, Director of Relocation
(805) 543-2172 ext. 30

BEDS4
BATHS3 full 1 partial
SQUARE FEET2,618
MLS#TR26150214
STATUSActive
PROPERTY TYPEResidential - Single Family
SCHOOLWalnut Valley Unified
Listing Courtesy of:
RE/MAX Galaxy
Agency Phone: 909-860-8668
Associate Name: Yepeng Yang

Listing Shown by:
Farrell Smyth, Inc.
Associate Name: Jennifer Hamilton, DRE#01800791, Owner/Broker
Property Description
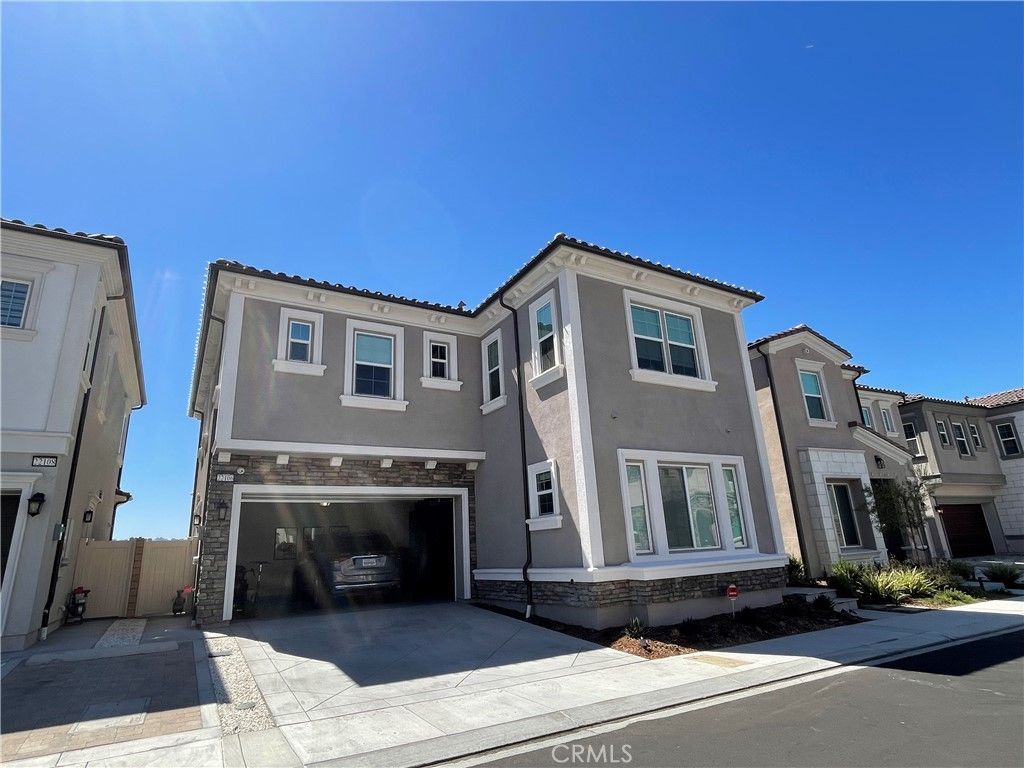
One of the finest homes in the prestigious gated community of The Terraces at Walnut! This beautifully upgraded 4-bedroom, 3.5-bath residence offers approximately 2,618 sq. ft. of luxury living with premium builder and owner upgrades throughout. The open-concept floor plan features a chef's kitchen with oversized island, designer finishes, spacious great room, and abundant natural light. The luxurious primary suite includes a spa-like bath and generous walk-in closet. Enjoy a professionally improved backyard with custom hardscape, landscaping, and outdoor entertaining space?perfect for relaxing or hosting guests. Located in the highly acclaimed Walnut Valley Unified School District and just minutes from parks, shopping, dining, and freeway access. A rare turnkey opportunity to own one of the premier homes in The Terraces.
Property Features
Property Type: Residential - Single Family
Cooling: Central Air
Garage: 2 car attached
Lot Size: 0.08 Acres
Stories: 2.0
Year Built: 2024
Amenities
Cathedral Ceiling(s)
Bedroom on Main Level
Loft
Main Level Primary
Walk-In Closet(s)
Feature Descriptions
Association Amenities: Security, Trail(s)
Community Features: Street Lights, Sidewalks
Days on Site: 8
Fireplace: None
HOA Fee: 340/ Monthly
Laundry: Laundry Room
Lot: Back Yard, Landscaped
Parcel#: 8709108062
Sewer: Public Sewer
Special View Info: City Lights, Mountain(s), Panoramic
Units: 1
Water: Public
Local Schools
School District: Walnut Valley Unified
Listed By / Shown By
Listed By
Agency Name: RE/MAX Galaxy
Agent Name: Yepeng Yang
Agency Phone: 909-860-8668

Shown By
Agent Name: Jennifer Hamilton, DRE#01800791, Owner/Broker
Agent Phone: (805) 543-2172 ext. 30
Agency Title: Farrell Smyth, Inc.
Estimate Your Payment
Estimated Payment
$ 5,185.50 per month $4,584.67 Principal & Interest $0.00 Property Tax (data not provided by mls) $600.83 Homeowner's InsuranceChange Payment Information

Jennifer Hamilton, DRE#01800791, Owner/Broker
Office: (805) 543-2172 ext. 30
Email Me

Privacy Policy / DMCA Notice / ADA Accessibility


This site is hosted, designed and copyright
© 1994 - 2026 by
Delta Media Group, Inc. -- Patent Pending --
22106 Portofino Drive | MLS# TR26150214
This single family home located at 22106 Portofino Drive, Walnut, CA 91789 is currently listed for sale with an asking price of $2,060,000. This property was built in 2024 and has 4 bedrooms and 3 full and 1 partial baths with 2618 sq. ft. Portofino Drive is located within the Walnut Valley Unified school district. Search Walnut real estate on jenniferhamilton.farrellsmyth.com today.