
Jennifer Hamilton, DRE#01800791, Owner/Broker
REALTOR®, CRP, GRP, Director of Relocation
(805) 543-2172 ext. 30

BEDS5
BATHS3 full
SQUARE FEET1,820
MLS#SR26194322
STATUSActive
PROPERTY TYPEMulti Unit - Multiple
SCHOOLInglewood Unified
Listing Courtesy of:
eXp Realty of California Inc
Agency Phone: 888-584-9427
Associate Name: Rima Rafeh

Listing Shown by:
Farrell Smyth, Inc.
Associate Name: Jennifer Hamilton, DRE#01800791, Owner/Broker
Property Description
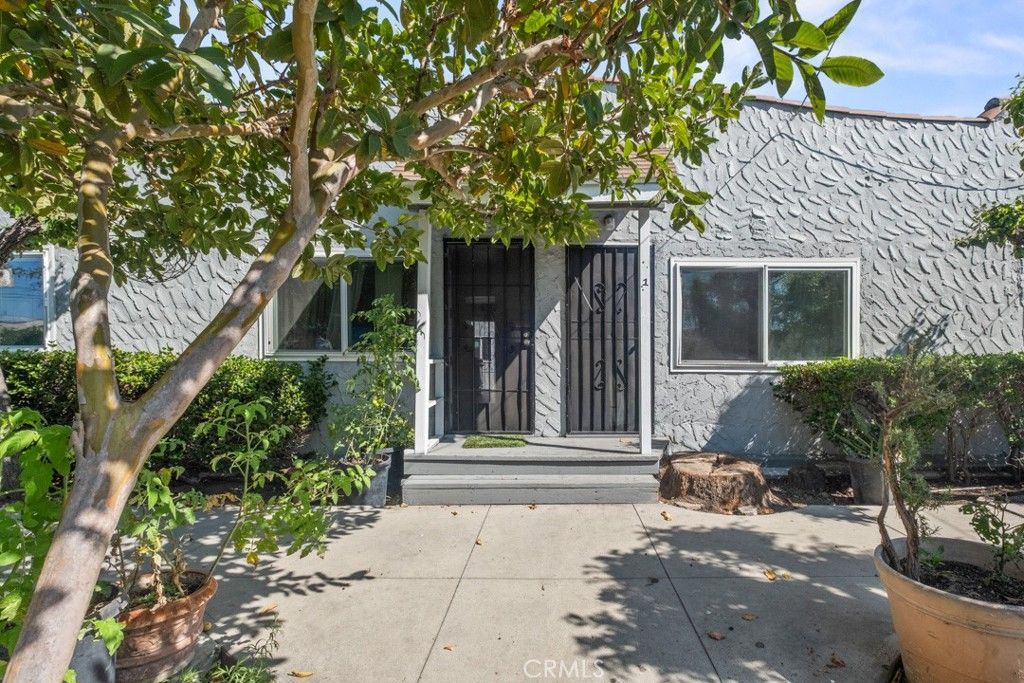
Incredible investment opportunity in one of Inglewood's most desirable locations! This prime triplex features approximately 1,901 sq. ft. of existing living space across three residential units, plus a permitted 1-bedroom / 1-bathroom Accessory Dwelling Unit (ADU) currently at ~75% completion with its own separate entry. The main structure consists of two 2-bedroom / 1-bathroom units and one 1-bedroom / 1-bathroom unit. With one of the 2-bedroom units currently vacant, this property offers an ideal setup for an owner-occupant or an investor looking to capture immediate market rents. Completing the remaining finishings on the permitted ADU adds even more upside to unlock a total estimated pro forma monthly income of $7,600 to $9,000 across all four spaces. Situated on a spacious lot with ample on-site parking, residents will enjoy unbeatable access to top entertainment destinations, including SoFi Stadium, Intuit Dome, and Hollywood Park, along with convenient proximity to LAX and the 405 freeway.
Property Features
Property Type: Multi Unit - Multiple
Cooling: None
Garage: 1
Heating: Natural Gas, Wall Furnace
Home Style: Bungalow
Lot Size: 0.13 Acres
Roof Type: Composition
Stories: 1.0
Year Built: 1939
Amenities
Ceiling Fan(s)
Separate/Formal Dining Room
Eat-in Kitchen
In-Law Floorplan
Laminate Counters
Open Floorplan
All Bedrooms Down
Feature Descriptions
Appliances: Free-Standing Range, Gas Oven, Gas Range, Gas Water Heater, Range Hood
Community Features: Curbs, Gutter(s), Park, Street Lights, Sidewalks
Days on Site: 11
Exterior: Block, Frame, Stucco
Fencing: Block
Fireplace: None
Flooring: Concrete
Laundry: Washer Hookup, Electric Dryer Hookup, Gas Dryer Hookup, Inside, In Kitchen
Lot: Back Yard, Front Yard
Parcel#: 4020014006
Parking: Driveway
Parking Notes: Driveway
Patio/Porch: Concrete
Sewer: Public Sewer
Spa: None
Special View Info: Neighborhood
Units: 3
Utilities: Cable Available, Electricity Connected, Natural Gas Connected, Sewer Connected, Water Connected
Water: Public
Window: Blinds, Double Pane Windows, Screens
Local Schools
Middle School: Monroe
Elementary School: Highland
School District: Inglewood Unified
Listed By / Shown By
Listed By
Agency Name: eXp Realty of California Inc
Agent Name: Rima Rafeh
Agency Phone: 888-584-9427

Shown By
Agent Name: Jennifer Hamilton, DRE#01800791, Owner/Broker
Agent Phone: (805) 543-2172 ext. 30
Agency Title: Farrell Smyth, Inc.
Estimate Your Payment
Estimated Payment
$ 3,194.37 per month $2,824.24 Principal & Interest $0.00 Property Tax (data not provided by mls) $370.13 Homeowner's InsuranceChange Payment Information

Jennifer Hamilton, DRE#01800791, Owner/Broker
Office: (805) 543-2172 ext. 30
Email Me

Privacy Policy / DMCA Notice / ADA Accessibility


This site is hosted, designed and copyright
© 1994 - 2026 by
Delta Media Group, Inc. -- Patent Pending --
221 W Hillcrest Boulevard | MLS# SR26194322
This multi-family property located at 221 W Hillcrest Boulevard, Inglewood, CA 90301 is currently listed for sale with an asking price of $1,269,000. W Hillcrest Boulevard is located within the Inglewood Unified school district. Search Inglewood real estate on jenniferhamilton.farrellsmyth.com today.