
Jennifer Hamilton, DRE#01800791, Owner/Broker
REALTOR®, CRP, GRP, Director of Relocation
(805) 543-2172 ext. 30

BEDS3
BATHS2 full
MLS#SW26201707
STATUSActive
PROPERTY TYPEResidential - Mobile Home
SCHOOLHemet Unified
Listing Courtesy of:
Infinite Sun Realty
Agency Phone: 626-818-5808
Associate Name: JoAnna Harlan

Listing Shown by:
Farrell Smyth, Inc.
Associate Name: Jennifer Hamilton, DRE#01800791, Owner/Broker
Property Description
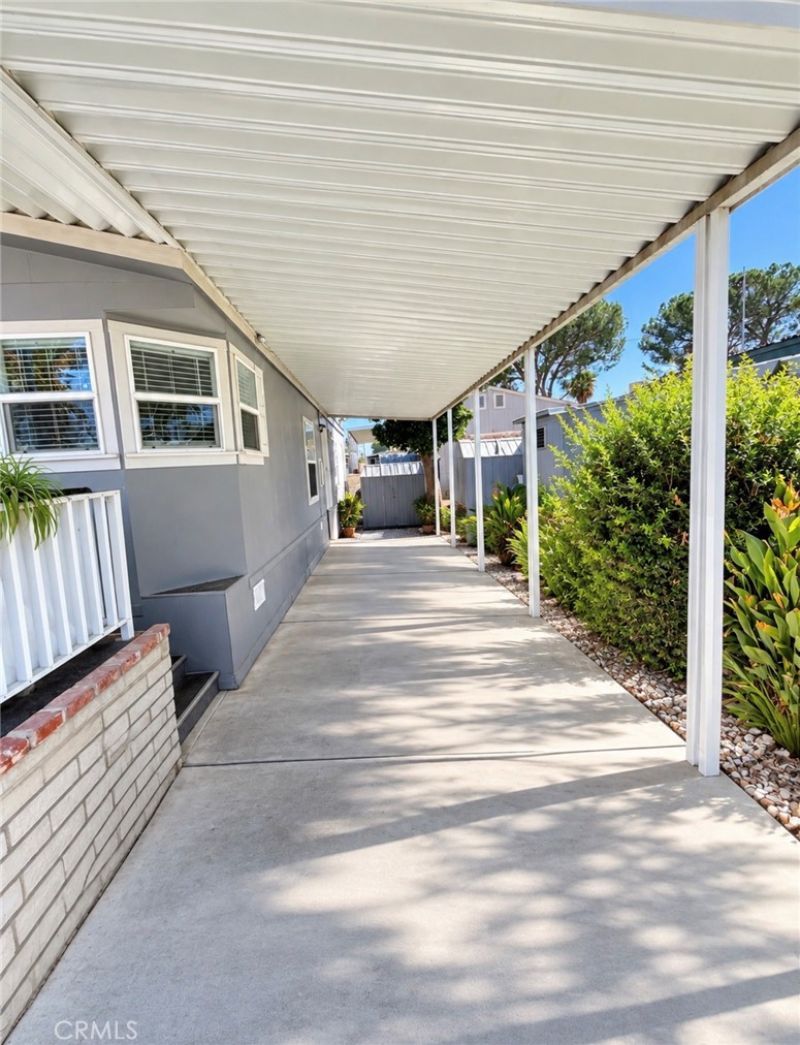
Welcome home to this beautiful 3-bedroom, 2-bath home located in a gated, all-age community! This inviting home offers a spacious and comfortable floor plan with ceiling fans throughout, central air conditioning and heating, and a convenient indoor laundry room. The kitchen features a large island, plenty of workspace, and a walk-in pantry for additional storage. The spacious primary suite is the perfect place to unwind, featuring a jetted soaking tub, separate walk-in shower, and double sinks brand with a new water heater. Outside, you'll find a 2-3 car carport along with a storage shed for all your extras. Enjoy the community amenities, including a swimming pool and playground, all within the privacy of a gated, all-age park. Move-in ready and a must-see! Schedule your private showing today before this one is gone!
Property Features
Property Type: Residential - Mobile Home
Cooling: CentralAir
Heating: Central
Roof Type: Shingle
Stories: 1.0
Year Built: 2005
Amenities
CeilingFans
WalkInPantry
Feature Descriptions
Appliances: Dishwasher, Disposal, GasOven, GasRange
Community Features: Valley, Pool
Days on Site: 1
Flooring: Carpet, Laminate
Laundry: Inside, LaundryRoom
Lot: Rocks
Parking: AttachedCarport, Carport
Parking Notes: AttachedCarport, Carport
Patio/Porch: FrontPorch
Pool: Community
Security: SecurityGate
Sewer: PublicSewer
Spa: Yes
Spa: Community
Swimming Pool: Yes
Water: Public
Window: Blinds
Local Schools
School District: Hemet Unified
Listed By / Shown By
Listed By
Agency Name: Infinite Sun Realty
Agent Name: JoAnna Harlan
Agency Phone: 626-818-5808

Shown By
Agent Name: Jennifer Hamilton, DRE#01800791, Owner/Broker
Agent Phone: (805) 543-2172 ext. 30
Agency Title: Farrell Smyth, Inc.
Estimate Your Payment
Estimated Payment
$ 377.58 per month $333.83 Principal & Interest $0.00 Property Tax (data not provided by mls) $43.75 Homeowner's InsuranceChange Payment Information

Jennifer Hamilton, DRE#01800791, Owner/Broker
Office: (805) 543-2172 ext. 30
Email Me

Privacy Policy / DMCA Notice / ADA Accessibility


This site is hosted, designed and copyright
© 1994 - 2026 by
Delta Media Group, Inc. -- Patent Pending --
220 S Elk Street, Unit 101 | MLS# SW26201707
This single family home located at 220 S Elk Street, Unit 101, Hemet, CA 92543 is currently listed for sale with an asking price of $149,999. This property was built in 2005 and has 3 bedrooms and 2 full baths. S Elk Street, Unit 101 is located within the Hemet Unified school district. Search Hemet real estate on jenniferhamilton.farrellsmyth.com today.