
Jennifer Hamilton, DRE#01800791, Owner/Broker
REALTOR®, CRP, GRP, Director of Relocation
(805) 543-2172 ext. 30

BEDS3
BATHS2 full
SQUARE FEET1,410
MLS#SR26188471
STATUSActive Under Contract
PROPERTY TYPEResidential - Single Family
SUBDIVISIONCitation Homes (CITN)
SCHOOLWilliam S. Hart Union
Listing Courtesy of:
Equity Union
Agency Phone: 661-516-2064
Associate Name: Liz Zamudio-Tolentino

Listing Shown by:
Farrell Smyth, Inc.
Associate Name: Jennifer Hamilton, DRE#01800791, Owner/Broker
Property Description
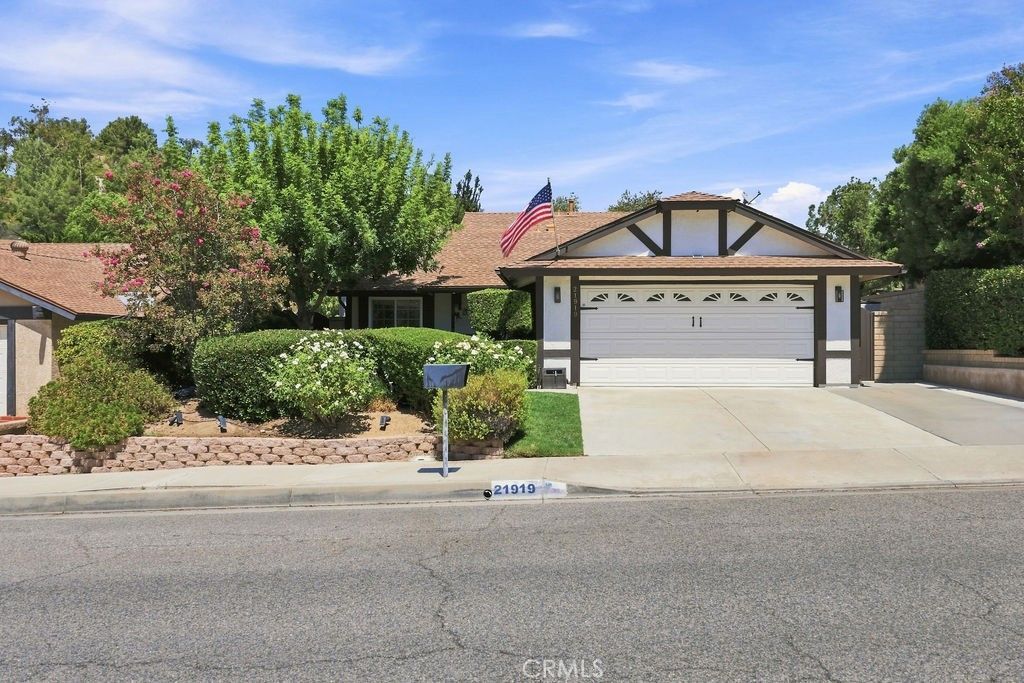
Welcome to 21919 Grovepark in Saugus, a beautifully updated single-story Santa Clarita home where thoughtful improvements, comfortable living & an entertaining-ready backyard come together. Filled with natural light, this home offers a true single-level floor plan with no interior steps. Classic California ranch character starts at the curb with a pitched roof, stone-accented entry, mature landscaping, recently painted exterior, rain gutters & attached 2-car garage. Inside, vaulted ceilings and natural light welcome you into the living room with a whitewashed brick fireplace and large picture window. A second gathering space features a bar area on one side, while the other side has practical built-ins that create a dedicated home office or homework area. The remodeled kitchen is the heart of the home with quartz countertops, a butcher-block movable island, tile backsplash, brushed brass hardware, under-cabinet lighting, stainless-steel appliances, and a gas range. A garden window brightens the space, while the pantry offers convenient pull-out storage. A water filtration system at the kitchen sink provides purified drinking water and is also connected to the refrigerator. The adjoining dining area and newer dual-pane sliding doors connect easily to the backyard. The primary suite is privately positioned at the rear with direct backyard access and a remodeled en-suite bath with a tiled walk-in shower and glass enclosure. Two additional bedrooms and another remodeled bath complete the layout. Beyond the finishes are impressive upgrades including a BOSCH HVAC system, Nest thermostat, tankless water heater, PEX plumbing, newer windows and dual-pane sliding doors. Outside, a stained-concrete patio beneath market lights sets the stage for dining, grilling, and evenings outdoors. Artificial turf keeps the yard low-maintenance, while the hillside is terraced with block retaining walls and landscaped with roses and ornamental grasses. Drip-line irrigation serves the terraces. Residents enjoy a pool and spa, clubhouse, tennis courts, sport courts, playgrounds, and greenbelts. Grove Park is a short walk away, with nearby hillside trails adding more opportunities to enjoy the outdoors. Single-story living, remodeled kitchen and baths, upgraded systems, and a private backyard. 21919 Grovepark is thoughtfully updated and ready to enjoy.
Property Features
Property Type: Residential - Single Family
Cooling: Central Air, Attic Fan
Garage: 2 car attached
Heating: Central
Home Style: Ranch
Lot Size: 0.12 Acres
Roof Type: Shingle
Stories: 1.0
Year Built: 1982
Amenities
Breakfast Bar
Ceiling Fan(s)
Separate/Formal Dining Room
Open Floorplan
Quartz Counters
Recessed Lighting
Walk-In Closet(s)
Feature Descriptions
Appliances: Convection Oven, Dishwasher, Disposal, Refrigerator, Tankless Water Heater, Water Purifier
Association Amenities: Clubhouse, Sport Court, Fire Pit, Other Courts, Barbecue, Picnic Area, Playground, Pool, Spa/Hot Tub, Tennis Court(s)
Community Features: Street Lights, Suburban, Pool
Days on Site: 20
Door Features: Sliding Doors
Exclusions: Floating shelves in bathrooms and bedrooms, patio heater and umbrella, shelving units againts the wall in garage, hanging units from rafters in garage, and cabinets in garage, washer and dryer, patio furniture, curtains, curtain rods
Fencing: Block
Fireplace: None
Flooring: Carpet, Tile
HOA Fee: 93/ Monthly
Laundry: In Garage
Lot: 0-1 Unit/Acre, Drip Irrigation/Bubblers, Front Yard, Sprinklers In Front, Lawn, Yard
Parcel#: 3244048086
Parking: Direct Access, Garage Faces Front, Garage, On Street
Parking Notes: Direct Access, Garage Faces Front, Garage, On Street
Patio/Porch: Concrete, Patio
Pool: Community, Association
Sewer: Public Sewer
Spa: Yes
Spa: Community
Swimming Pool: Yes
Units: 1
Utilities: Electricity Available, Sewer Connected, Water Available
Water: Public
Window: Double Pane Windows
Local Schools
High School: Saugus
Middle School: Arroyo Seco
School District: William S. Hart Union
Listed By / Shown By
Listed By
Agency Name: Equity Union
Agent Name: Liz Zamudio-Tolentino
Agency Phone: 661-516-2064

Shown By
Agent Name: Jennifer Hamilton, DRE#01800791, Owner/Broker
Agent Phone: (805) 543-2172 ext. 30
Agency Title: Farrell Smyth, Inc.
Estimate Your Payment
Estimated Payment
$ 1,887.92 per month $1,669.17 Principal & Interest $0.00 Property Tax (data not provided by mls) $218.75 Homeowner's InsuranceChange Payment Information

Jennifer Hamilton, DRE#01800791, Owner/Broker
Office: (805) 543-2172 ext. 30
Email Me

Privacy Policy / DMCA Notice / ADA Accessibility


This site is hosted, designed and copyright
© 1994 - 2026 by
Delta Media Group, Inc. -- Patent Pending --
21919 Grovepark | MLS# SR26188471
This single family home located at 21919 Grovepark, Saugus, CA 91350 is currently listed for sale with an asking price of $750,000. This property was built in 1982 and has 3 bedrooms and 2 full baths with 1410 sq. ft. Grovepark is located in the Citation Homes (CITN) subdivision within the William S. Hart Union school district. Search Citation Homes (CITN) real estate on jenniferhamilton.farrellsmyth.com today.