
Jennifer Hamilton, DRE#01800791, Owner/Broker
REALTOR®, CRP, GRP, Director of Relocation
(805) 543-2172 ext. 30

BEDS4
BATHS3 full
SQUARE FEET3,424
MLS#IV26232625
STATUSActive
PROPERTY TYPERental - Single Family
SCHOOLLake Elsinore Unified
Listing Courtesy of:
COLDWELL BANKER ABR PROP MGMT
Agency Phone: 951-679-5494
Associate Name: WENDY GAULT

Listing Shown by:
Farrell Smyth, Inc.
Associate Name: Jennifer Hamilton, DRE#01800791, Owner/Broker
Property Description
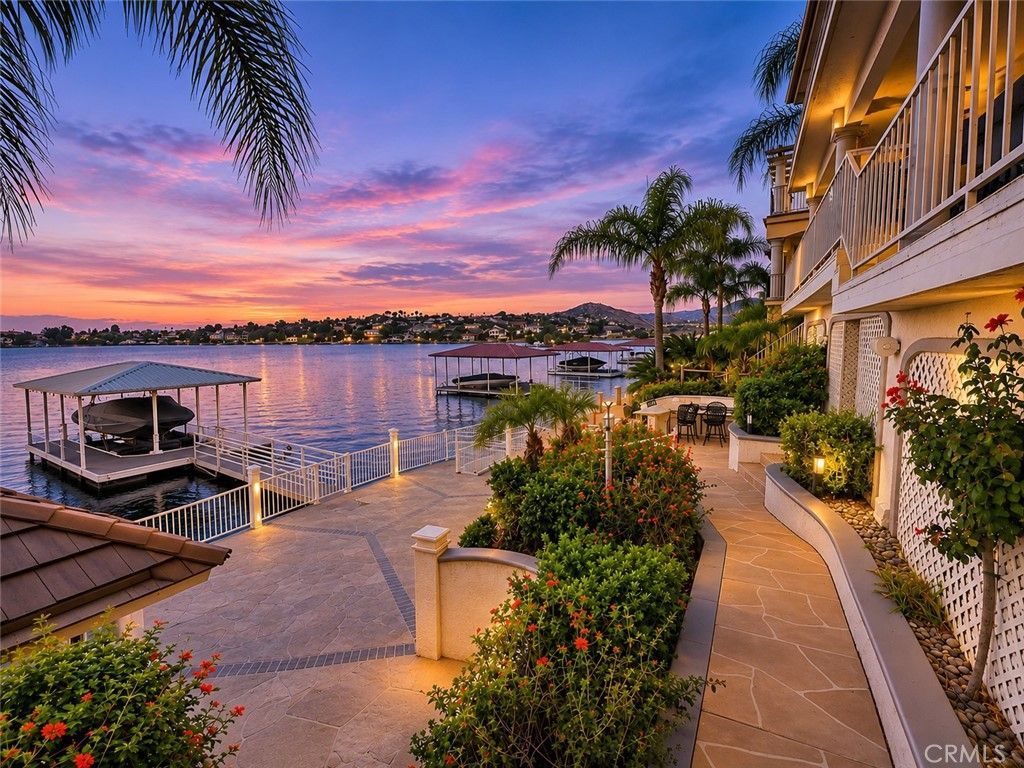
SPECTACULAR MAIN LAKE WATERFRONT LIVING IN CANYON LAKE! 4 BEDROOMS, 3 BATHROOMS, PRIVATE BOAT DOCK & LIFT! FURNISHED OR UNFURNISHED! Welcome to paradise in the gated community of Canyon Lake! This extraordinary waterfront home offers breathtaking panoramic main lake & mountain views! Enjoy resort-style living every day with your private boat dock & lift. Simply step outside, hop aboard your boat & enjoy waterskiing, cruising or relaxing on the lake! Enter through the spacious foyer where spectacular water views greet you from nearly every room. The formal dining room flows into the gorgeous chef's kitchen featuring an oversized center island, built-in refrigerator, multiple wine refrigerators, tray ceiling, abundant cabinetry & exceptional prep space. An inviting breakfast nook opens to the expansive covered waterfront balcony, perfect for entertaining! The formal living room features a cozy fireplace, while the spacious adjoining family room offers a built-in bar & additional balcony access overlooking the lake. An entertainer's dream! The lower level also features a versatile 4th bedroom with built-in Murphy bed, perfect for guests or a home office, a full bathroom with custom walk-in shower, outdoor shower & oversized laundry room with sink & abundant cabinetry. Upstairs, a landing with extensive built-in shelving & crown molding leads to the luxurious primary retreat featuring a fireplace, private balcony & spectacular lake & mountain views. Imagine waking up to these incredible views every morning! The spa-inspired ensuite bathroom offers dual vanities, soaking tub, custom walk-in shower & designer walk-in closet. A second impressive upstairs suite features magnificent waterfront views, private balcony & expansive attached bathroom with dual sinks & large walk-in shower. Additional highlights include luxury vinyl plank flooring downstairs, plush carpeting upstairs, plantation shutters, soaring ceilings, tray ceilings, crown molding, modern ceiling fans & custom built-ins. The expansive waterfront outdoor areas offer incredible space for entertaining, gatherings or simply enjoying the spectacular scenery. A rare 3-car garage features storage cabinetry plus an additional workshop, craft or storage area. OFFERED FURNISHED OR UNFURNISHED-CALL FOR DETAILS! Enjoy the beauty, recreation & exceptional lifestyle Canyon Lake offers while coming home to your own private resort! MUST SEE TO TRULY APPRECIATE! DON'T MISS YOUR CHANCE TO LIVE IN PARADISE!
Property Features
Property Type: Rental - Single Family
Cooling: CentralAir
Garage: 3 car attached
Heating: Central
Lot Size: 0.14 Acres
Stories: 2.0
Year Built: 1983
Amenities
WetBar
Balcony
CeilingFans
CofferedCeilings
SeparateFormalDiningRoom
HighCeilings
LivingRoomDeckAttached
OpenFloorplan
RecessedLighting
Bar
BedroomOnMainLevel
DressingArea
Loft
PrimarySuite
UtilityRoom
Feature Descriptions
Appliances: ElectricRange, Refrigerator
Association Amenities: Clubhouse, DogPark, Pickleball, Pool, Guard, SpaHotTub, TennisCourts
Community Features: DogPark, Fishing, Golf, HorseTrails, Stables, Lake, Park, WaterSports, Gated
Days on Site: 4
Fireplace: LivingRoom, PrimaryBedroom
Horse Amenities: RidingTrail
Laundry: Inside, LaundryRoom
Lot: ZeroToOneUnitAcre, StreetLevel
Parcel#: 354424031
Parking: DirectAccess, Driveway, GarageFacesFront, Garage
Parking Notes: DirectAccess, Driveway, GarageFacesFront, Garage
Patio/Porch: RearPorch, Concrete, Covered, Deck, FrontPorch, Open, Patio, SeeRemarks
Pets Allowed: Call
Pool: InGround, Association
Security: CarbonMonoxideDetectors, SecurityGate, GatedWithGuard, GatedCommunity, GatedWithAttendant, TwentyFourHourSecurity, KeyCardEntry, SmokeDetectors
Sewer: PublicSewer
Spa: Yes
Spa: Association
Special View Info: Hills, Lake, Mountains, Water
Units: 1
Utilities: SewerConnected
Water: Public
Water Features: LakeFront, LakePrivileges, Seawall
Local Schools
School District: Lake Elsinore Unified
Listed By / Shown By
Listed By
Agency Name: COLDWELL BANKER ABR PROP MGMT
Agent Name: WENDY GAULT
Agency Phone: 951-679-5494

Shown By
Agent Name: Jennifer Hamilton, DRE#01800791, Owner/Broker
Agent Phone: (805) 543-2172 ext. 30
Agency Title: Farrell Smyth, Inc.

Jennifer Hamilton, DRE#01800791, Owner/Broker
Office: (805) 543-2172 ext. 30
Email Me

Privacy Policy / DMCA Notice / ADA Accessibility


This site is hosted, designed and copyright
© 1994 - 2026 by
Delta Media Group, Inc. -- Patent Pending --
21916 Strawberry Lane | MLS# IV26232625
This property located at 21916 Strawberry Lane, Canyon Lake, CA 92587 is currently listed for rent with an asking price of $6,000 / Monthly. Strawberry Lane is located within the Lake Elsinore Unified school district. Search Canyon Lake real estate on jenniferhamilton.farrellsmyth.com today.