
Jennifer Hamilton, DRE#01800791, Owner/Broker
REALTOR®, CRP, GRP, Director of Relocation
(805) 543-2172 ext. 30

BEDS3
BATHS2 full
SQUARE FEET1,282
MLS#ML82057706
STATUSActive
PROPERTY TYPEResidential - Single Family
SCHOOLOther
Listing Courtesy of:
Legacy Real Estate & Associates
Agency Phone: 510-744-3500
Associate Name: Louiis Kang

Listing Shown by:
Farrell Smyth, Inc.
Associate Name: Jennifer Hamilton, DRE#01800791, Owner/Broker
Property Description
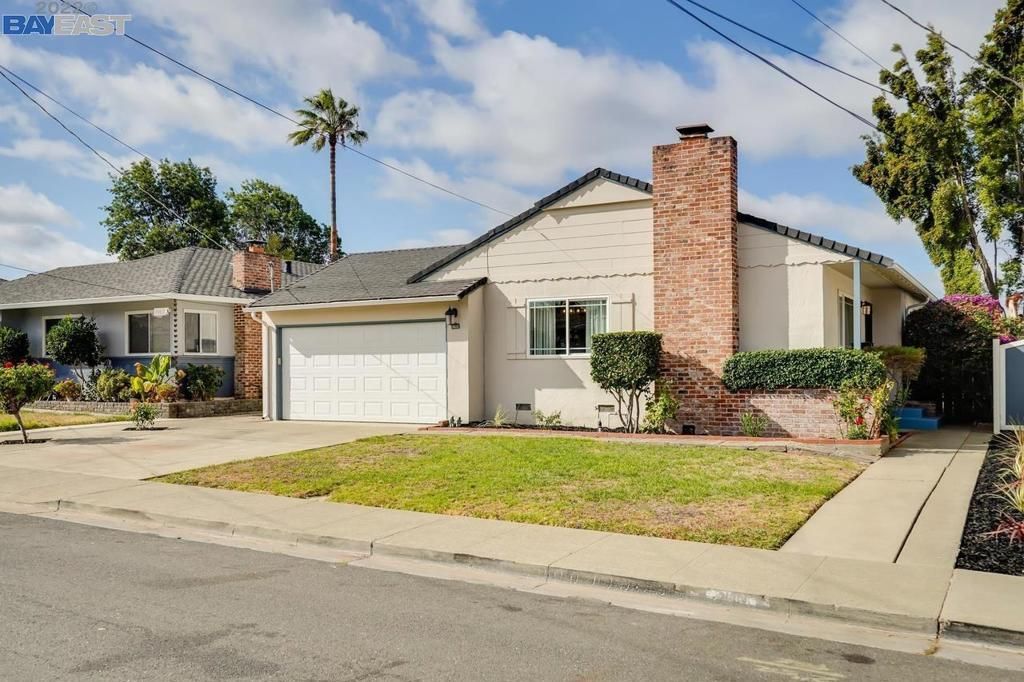
Located in Castro Valley, this 1,282 sq ft home offers three bedrooms and two full bathrooms featuring tile floors and a shower-over-tub setup. The kitchen includes an electric cooktop, dishwasher, and garbage disposal, with hardwood and tile flooring throughout the main living areas. A wood-burning fireplace adds charm to the separate family room, while heating is provided by forced air gas. Laundry hookups for both electricity and gas are conveniently located in the garage, which accommodates two car. The home sits on a 6,916 sq ft lot and falls within the Hayward Unified elementary school district. Cooling is not installed, and there is a dining area without a formal dining room. This property combines functional living spaces with practical amenities in a desirable Castro Valley setting.
Property Features
Property Type: Residential - Single Family
Cooling: None
Garage: 2 car attached
Heating: Forced Air
Home Style: Ranch
Lot Size: 0.16 Acres
Roof Type: Composition, Shingle
Stories: 1.0
Year Built: 1954
Feature Descriptions
Appliances: Dishwasher, Electric Cooktop, Disposal
Days on Site: 7
Fireplace: Wood Burning
Flooring: Tile, Wood
Laundry: Gas Dryer Hookup, In Garage
Parcel#: 4160050018
Parking: Gated
Parking Notes: Gated
Sewer: Public Sewer
Water: Public
Local Schools
School District: Other
Listed By / Shown By
Listed By
Agency Name: Legacy Real Estate & Associates
Agent Name: Louiis Kang
Agency Phone: 510-744-3500

Shown By
Agent Name: Jennifer Hamilton, DRE#01800791, Owner/Broker
Agent Phone: (805) 543-2172 ext. 30
Agency Title: Farrell Smyth, Inc.
Estimate Your Payment
Estimated Payment
$ 2,265.38 per month $2,002.90 Principal & Interest $0.00 Property Tax (data not provided by mls) $262.49 Homeowner's InsuranceChange Payment Information

Jennifer Hamilton, DRE#01800791, Owner/Broker
Office: (805) 543-2172 ext. 30
Email Me

Privacy Policy / DMCA Notice / ADA Accessibility


This site is hosted, designed and copyright
© 1994 - 2026 by
Delta Media Group, Inc. -- Patent Pending --
21905 Betlen Way | MLS# ML82057706
This single family home located at 21905 Betlen Way, Castro Valley, CA 94546 is currently listed for sale with an asking price of $899,950. This property was built in 1954 and has 3 bedrooms and 2 full baths with 1282 sq. ft. Betlen Way is located within the Other school district. Search Castro Valley real estate on jenniferhamilton.farrellsmyth.com today.