
Jennifer Hamilton, DRE#01800791, Owner/Broker
REALTOR®, CRP, GRP, Director of Relocation
(805) 543-2172 ext. 30

BEDS6
BATHS4 full
SQUARE FEET3,414
MLS#PI26184768
STATUSActive
PROPERTY TYPEResidential - Single Family
SUBDIVISIONSan Luis Obispo(380)
SCHOOLSan Luis Coastal Unified
Listing Courtesy of:
BHGRE Haven Properties
Agency Phone: 805-592-2050
Associate Name: Brittney Nicholson

Listing Shown by:
Farrell Smyth, Inc.
Associate Name: Jennifer Hamilton, DRE#01800791, Owner/Broker
Property Description
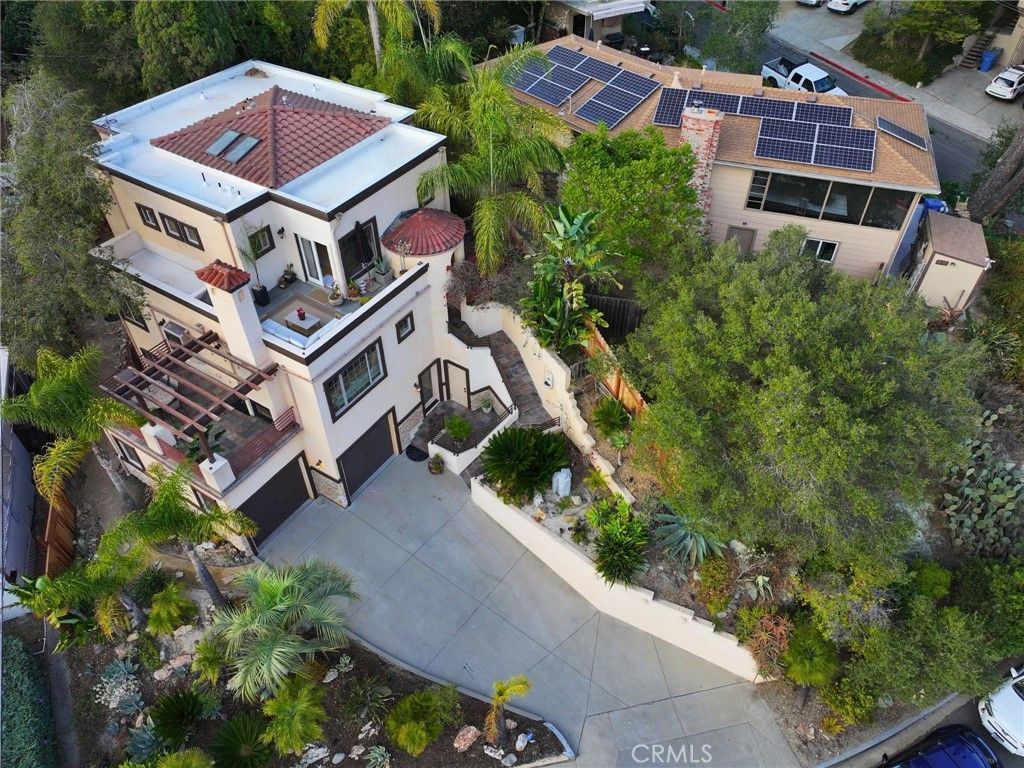
Designed by renowned architect Thom Brajkovich, this exceptional 3,414 square foot Monterey Heights residence is a refined expression of California Spanish Mediterranean Contemporary design, thoughtfully integrated into the hillside and created around natural materials, expansive views, and seamless indoor outdoor living. Expansive windows and outdoor living spaces frame downtown San Luis Obispo, Bishop’s Peak, Cerro San Luis, and spectacular Central Coast sunsets. The main living area is the heart of the home, with natural stone, custom woodwork, hand scraped bamboo flooring, and abundant natural light. The chef’s kitchen features thoughtfully crafted cabinetry and solid slab granite countertops, with the same cabinetry and countertop materials carried consistently throughout the residence. The living room and kitchen open to a large slate deck overlooking the city and surrounding peaks, while a signature dual sided fireplace connects the interior living space directly to the outdoors. The three level floor plan offers six bedrooms, four bathrooms, executive office, private screening room, and three bedrooms with private entrances, with a three level elevator providing effortless access throughout the home. The private third floor primary suite is a defining feature, with white French oak flooring, dual walk in closets, built in vanity, hand textured walls, and a spa inspired bath with private bidet room, hand cut slate detailing, a four head walk in shower lined in large format travertine, and a travertine encased jetted tub. French doors open directly from the bedroom to a private rooftop deck with outdoor living space and panoramic views of downtown, Bishop’s Peak, Cerro San Luis, and spectacular sunsets. A separate custom door provides direct access to a secluded backyard retreat surrounded by mature Mediterranean landscaping. Professionally curated Mediterranean landscaping extends the architecture outdoors, with mature specimens, a custom timber pergola, slate tiled exterior staircases, integrated landscape lighting, and a hand curated fossilized shale staircase. Distinctive architecture, exceptional views, enduring materials, mature Mediterranean landscaping, and sophisticated California indoor outdoor living define this Monterey Heights residence, ideally situated minutes from Cal Poly and downtown San Luis Obispo, with convenient access to dining, parks, and Highway 101.
Property Features
Property Type: Residential - Single Family
Cooling: Zoned
Garage: 2 car attached
Heating: Central, Fireplace(s), Natural Gas, Zoned
Home Style: Contemporary, Mediterranean, Modern, Spanish
Lot Size: 0.11 Acres
Roof Type: Mixed, Other, Spanish Tile, Tile
Stories: 3.0
Year Built: 2006
Amenities
Breakfast Bar
Built-in Features
Balcony
Block Walls
Ceiling Fan(s)
Cathedral Ceiling(s)
Dry Bar
Eat-in Kitchen
Elevator
Granite Counters
High Ceilings
Living Room Deck Attached
Multiple Staircases
Open Floorplan
Pantry
Recessed Lighting
Storage
Smart Home
Track Lighting
Two Story Ceilings
Wired for Data
Awning(s)
Lighting
Rain Gutters
Feature Descriptions
Accessibility: Accessible Elevator Installed
Appliances: 6 Burner Stove, Built-In Range, Convection Oven, Dishwasher, ENERGY STAR Qualified Appliances, ENERGY STAR Qualified Water Heater, Exhaust Fan, Gas Range, High Efficiency Water Heater, Hot Water Circulator, Ice Maker, Microwave, Refrigerator, Range Hood, Self Cleaning Oven, Tankless Water Heater, VentedExhaust Fan, Water To Refrigerator, Water Heater, Warming Drawer, Water Purifier
Community Features: Biking, Dog Park, Gutter(s), Hiking, Mountainous, Preserve/Public Land, Storm Drain(s), Street Lights, Suburban, Sidewalks, Park
Days on Site: 22
Door Features: ENERGY STAR Qualified Doors, French Doors, Insulated Doors
Exterior: Block, Cement Siding, Drywall, Concrete
Fencing: Excellent Condition, Privacy, Stucco Wall, Wood
Fireplace: Gas, Gas Starter, Living Room, Outside
Flooring: Bamboo, Carpet, Stone, Tile, Wood
Laundry: Laundry Chute, Electric Dryer Hookup, Gas Dryer Hookup, Inside, Laundry Room
Lot: Back Yard, Drip Irrigation/Bubblers, Front Yard, Sprinklers In Rear, Sprinklers In Front, Landscaped, Near Park, Near Public Transit, Paved, Rolling Slope, Rocks, Secluded, Sprinklers Timer, Sprinklers On Side, Sprinkler System, Sloped Up, Walkstreet, Yard
Lot Dimensions: 5013
Parcel#: 052133029
Parking: Door-Multi, Driveway, Garage, Garage Door Opener, On Street
Parking Notes: Door-Multi, Driveway, Garage, Garage Door Opener, On S
Patio/Porch: Concrete, Deck, Rooftop, Stone, Terrace, Tile, Wood
Security: Carbon Monoxide Detector(s), Fire Detection System, Firewall(s), Fire Rated Drywall, Fire Sprinkler System, Smoke Detector(s), Security Lights
Sewer: Public Sewer
Spa: Yes
Spa: Bath
Special View Info: City Lights, Park/Greenbelt, Hills, Mountain(s), Neigh
Units: 1
Utilities: Cable Available, Electricity Available, Electricity Connected, Natural Gas Available, Natural Gas Connected, Phone Available, Sewer Available, Sewer Connected, Underground Utilities, Water Available, Water Connected
Water: Public
Window: Blinds, Bay Window(s), Double Pane Windows, ENERGY STAR Qualified Windows, Insulated Windows, Stained Glass, Skylight(s), Wood Frames
Local Schools
High School: San Luis Obispo
Middle School: Laguna
Elementary School: Bishop's Peak
School District: San Luis Coastal Unified
Listed By / Shown By
Listed By
Agency Name: BHGRE Haven Properties
Agent Name: Brittney Nicholson
Agency Phone: 805-592-2050

Shown By
Agent Name: Jennifer Hamilton, DRE#01800791, Owner/Broker
Agent Phone: (805) 543-2172 ext. 30
Agency Title: Farrell Smyth, Inc.
Estimate Your Payment
Estimated Payment
$ 4,845.67 per month $4,284.22 Principal & Interest $0.00 Property Tax (data not provided by mls) $561.46 Homeowner's InsuranceChange Payment Information

Jennifer Hamilton, DRE#01800791, Owner/Broker
Office: (805) 543-2172 ext. 30
Email Me

Privacy Policy / DMCA Notice / ADA Accessibility


This site is hosted, designed and copyright
© 1994 - 2026 by
Delta Media Group, Inc. -- Patent Pending --
2176 Santa Ynez Ave. | MLS# PI26184768
This single family home located at 2176 Santa Ynez Ave., San Luis Obispo, CA 93405 is currently listed for sale with an asking price of $1,925,000. This property was built in 2006 and has 6 bedrooms and 4 full baths with 3414 sq. ft. Santa Ynez Ave. is located in the San Luis Obispo(380) subdivision within the San Luis Coastal Unified school district. Search San Luis Obispo(380) real estate on jenniferhamilton.farrellsmyth.com today.