
Jennifer Hamilton, DRE#01800791, Owner/Broker
REALTOR®, CRP, GRP, Director of Relocation
(805) 543-2172 ext. 30

BEDS3
BATHS1 full
SQUARE FEET1,268
MLS#41147991
STATUSActive
PROPERTY TYPEResidential - Single Family
SUBDIVISIONBERKELEY BOWL
Listing Courtesy of:
Stea Realty Group
Agency Phone: 510-843-6400
Associate Name: Daniel Stea

Listing Shown by:
Farrell Smyth, Inc.
Associate Name: Jennifer Hamilton, DRE#01800791, Owner/Broker
Property Description
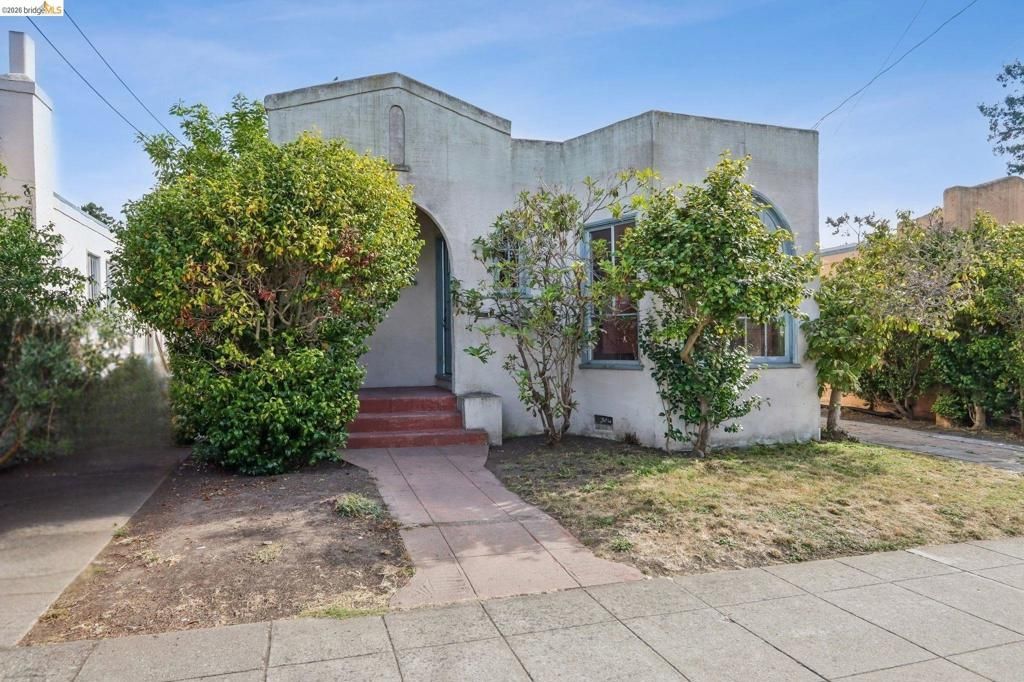
Berkeley bungalow in an A+ location. Just steps from Berkeley Bowl and Sylvia Mendez Elementary. Within easy walking distance of shops, restaurants, cafs, parks, and transit, this 3-bedroom, 1-bath home offers 1,268 square feet of living space on an unusually large 5,130-square-foot lot. With a timeless, open floor plan, functional foundation, and expansive lot, the property offers an exceptional opportunity for its next owner. Thoughtfully update the existing home over time or reimagine the property more extensively, with potential for expansion, an ADU, and exceptional outdoor living. With the fundamentals that matter most already in place - location, layout, and land - 2144 Oregon Street offers the opportunity to create something truly special in the heart of Berkeley. BESO Home Energy Score of 4.
Property Features
Property Type: Residential - Single Family
Cooling: None
Garage: 1 car attached
Heating: Forced Air
Home Style: Bungalow, Traditional
Lot Size: 0.12 Acres
Stories: 1.0
Year Built: 1925
Feature Descriptions
Appliances: Gas Water Heater
Days on Site: 4
Exterior: Stucco
Fireplace: Gas, Living Room
Flooring: Tile, Vinyl, Wood
Lot: Back Yard, Front Yard
Parcel#: 53168628
Parking: Garage, Off Street
Parking Notes: Garage, Off Street
Listed By / Shown By
Listed By
Agency Name: Stea Realty Group
Agent Name: Daniel Stea
Agency Phone: 510-843-6400

Shown By
Agent Name: Jennifer Hamilton, DRE#01800791, Owner/Broker
Agent Phone: (805) 543-2172 ext. 30
Agency Title: Farrell Smyth, Inc.
Estimate Your Payment
Estimated Payment
$ 2,580.16 per month $2,281.21 Principal & Interest $0.00 Property Tax (data not provided by mls) $298.96 Homeowner's InsuranceChange Payment Information

Jennifer Hamilton, DRE#01800791, Owner/Broker
Office: (805) 543-2172 ext. 30
Email Me

Privacy Policy / DMCA Notice / ADA Accessibility


This site is hosted, designed and copyright
© 1994 - 2026 by
Delta Media Group, Inc. -- Patent Pending --
2144 Oregon St | MLS# 41147991
This single family home located at 2144 Oregon St, Berkeley, CA 94705 is currently listed for sale with an asking price of $1,025,000. This property was built in 1925 and has 3 bedrooms and 1 full baths with 1268 sq. ft. Oregon St is located in the BERKELEY BOWL subdivision. Search BERKELEY BOWL real estate on jenniferhamilton.farrellsmyth.com today.