
Jennifer Hamilton, DRE#01800791, Owner/Broker
REALTOR®, CRP, GRP, Director of Relocation
(805) 543-2172 ext. 30

BEDS2
BATHS1 full
SQUARE FEET1,000
MLS#ML82060689
STATUSActive
PROPERTY TYPEResidential - Single Family
SCHOOLSouth San Francisco Unified
Listing Courtesy of:
Guide Real Estate
Agency Phone: 650-766-5300
Associate Name: Alex Lehr

Listing Shown by:
Farrell Smyth, Inc.
Associate Name: Jennifer Hamilton, DRE#01800791, Owner/Broker
Property Description
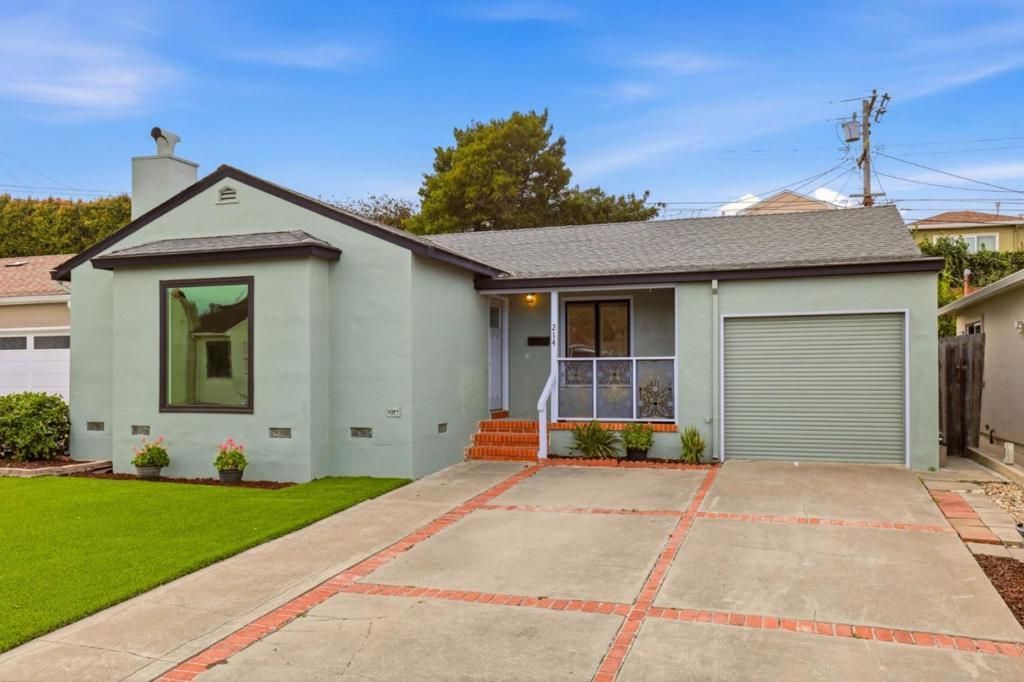
The best of Brentwood has just arrived! 214 Wildwood Dr. is one of those homes that has not just been lived in... it's been loved it's entire life! Meticulously maintained and renovated, this two-bedroom, one-bath home is freshly painted and features gleaming hardwood floors, a remodeled kitchen with the space and functionality for a world-class chef, a remodeled bathroom, a spacious yard for outdoor enjoyment, a large living room with fireplace, a dining room, and more that will have you ready to make this house your home! Enjoy plenty of on- and off-street parking, plus a one-car garage. Ideally located within easy walking distance of incredible shopping, dining, and transportation. This is not one of those homes you simply see... its a home you will feel! Make sure you don't miss it!
Property Features
Property Type: Residential - Single Family
Cooling: None
Garage: 1 car attached
Home Style: Traditional
Lot Size: 0.10 Acres
Roof Type: Composition, Shingle
Stories: 1.0
Year Built: 1947
Amenities
Attic
Feature Descriptions
Appliances: Dishwasher, Disposal, Microwave, Refrigerator, Range Hood
Days on Site: 8
Exterior: Stucco
Fencing: Wood
Fireplace: Living Room
Flooring: Wood
Laundry: In Garage
Lot: Level
Parcel#: 013193190
Parking: Off Street
Parking Notes: Off Street
Sewer: Public Sewer
Special View Info: Neighborhood
Water: Public
Local Schools
High School: Other
Middle School: Alta Loma
Elementary School: Other
School District: South San Francisco Unified
Listed By / Shown By
Listed By
Agency Name: Guide Real Estate
Agent Name: Alex Lehr
Agency Phone: 650-766-5300

Shown By
Agent Name: Jennifer Hamilton, DRE#01800791, Owner/Broker
Agent Phone: (805) 543-2172 ext. 30
Agency Title: Farrell Smyth, Inc.
Estimate Your Payment
Estimated Payment
$ 2,512.20 per month $2,221.12 Principal & Interest $0.00 Property Tax (data not provided by mls) $291.08 Homeowner's InsuranceChange Payment Information

Jennifer Hamilton, DRE#01800791, Owner/Broker
Office: (805) 543-2172 ext. 30
Email Me

Privacy Policy / DMCA Notice / ADA Accessibility


This site is hosted, designed and copyright
© 1994 - 2026 by
Delta Media Group, Inc. -- Patent Pending --
214 Wildwood | MLS# ML82060689
This single family home located at 214 Wildwood, South San Francisco, CA 94080 is currently listed for sale with an asking price of $998,000. This property was built in 1947 and has 2 bedrooms and 1 full baths with 1000 sq. ft. Wildwood is located within the South San Francisco Unified school district. Search South San Francisco real estate on jenniferhamilton.farrellsmyth.com today.