
Jennifer Hamilton, DRE#01800791, Owner/Broker
REALTOR®, CRP, GRP, Director of Relocation
(805) 543-2172 ext. 30

BEDS4
BATHS3 full
SQUARE FEET2,296
MLS#41148766
STATUSActive
PROPERTY TYPEResidential - Single Family
SUBDIVISIONSHANNON HILLS
Listing Courtesy of:
Everlux Homes
Agency Phone: 510-585-5729
Associate Name: David Anwar

Listing Shown by:
Farrell Smyth, Inc.
Associate Name: Jennifer Hamilton, DRE#01800791, Owner/Broker
Property Description
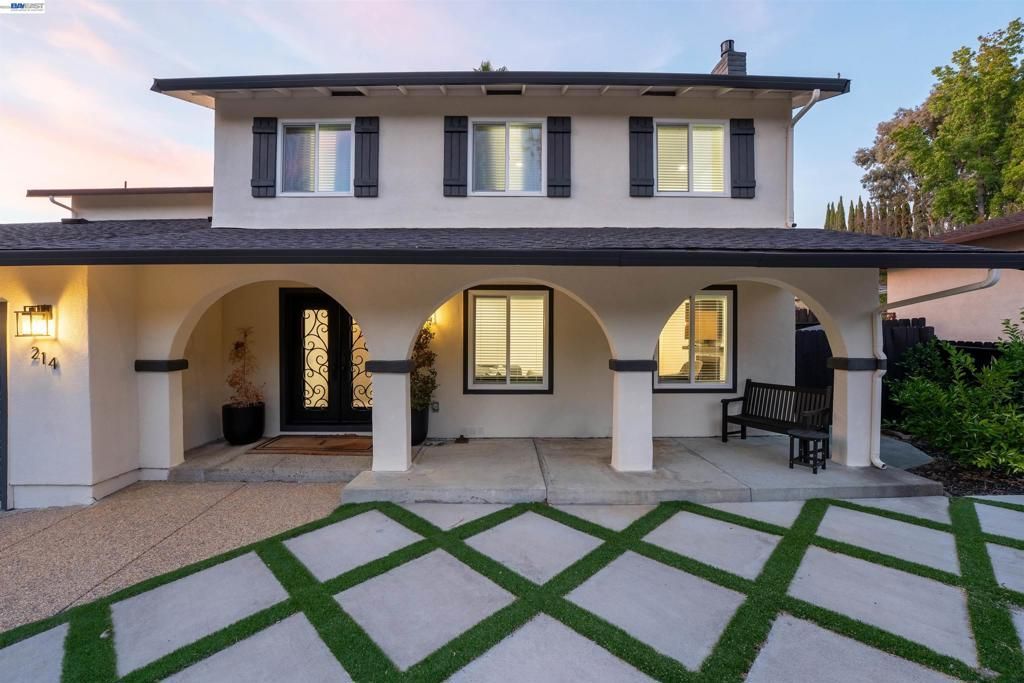
Welcome to this beautifully updated Pleasant Hill 2 story home, offering 2,296 square feet of stylish and comfortable living space. Featuring 4 bedrooms, 3 full bathrooms, and two thoughtfully designed levels, this home blends modern updates with an inviting layout ideal for everyday living and entertaining. High End Appliances included with home! Step outside to your private retreat with a sparkling pool with an automatic cover and oversized pergola, as well as a jacuzzi. Perfect for relaxing and entertaining. Spacious and beautifully landscaped backyard and front yard with RV parking access. Conveniently located near shopping, dining, parks, schools, and commuter routes, this move-in-ready home offers the perfect blend of comfort and outdoor living. Don't miss it!
Property Features
Property Type: Residential - Single Family
Cooling: CentralAir, SeeRemarks
Garage: 2 car attached
Home Style: Mediterranean
Lot Size: 0.24 Acres
Roof Type: Shingle
Stories: 2.0
Year Built: 1976
Amenities
BreakfastBar
EatInKitchen
Feature Descriptions
Appliances: GasWaterHeater, Dryer, Washer
Exterior: Stucco
Fireplace: LivingRoom
Flooring: SeeRemarks
Lot: BackYard, FrontYard, Garden, Yard
Parcel#: 164361006
Parking: Garage, GarageDoorOpener
Parking Notes: Garage, GarageDoorOpener
Pool: GasHeat, InGround, PoolCover
Listed By / Shown By
Listed By
Agency Name: Everlux Homes
Agent Name: David Anwar
Agency Phone: 510-585-5729

Shown By
Agent Name: Jennifer Hamilton, DRE#01800791, Owner/Broker
Agent Phone: (805) 543-2172 ext. 30
Agency Title: Farrell Smyth, Inc.
Estimate Your Payment
Estimated Payment
$ 4,025.06 per month $3,558.68 Principal & Interest $0.00 Property Tax (data not provided by mls) $466.38 Homeowner's InsuranceChange Payment Information

Jennifer Hamilton, DRE#01800791, Owner/Broker
Office: (805) 543-2172 ext. 30
Email Me

Privacy Policy / DMCA Notice / ADA Accessibility


This site is hosted, designed and copyright
© 1994 - 2026 by
Delta Media Group, Inc. -- Patent Pending --
214 Devon Ave | MLS# 41148766
This single family home located at 214 Devon Ave, Pleasant Hill, CA 94523 is currently listed for sale with an asking price of $1,599,000. This property was built in 1976 and has 4 bedrooms and 3 full baths with 2296 sq. ft. Devon Ave is located in the SHANNON HILLS subdivision. Search SHANNON HILLS real estate on jenniferhamilton.farrellsmyth.com today.