
Jennifer Hamilton, DRE#01800791, Owner/Broker
REALTOR®, CRP, GRP, Director of Relocation
(805) 543-2172 ext. 30

BEDS3
BATHS2 full
SQUARE FEET1,126
MLS#41146895
STATUSActive
PROPERTY TYPEResidential - Single Family
SUBDIVISIONHOLBROOK HEIGHTS
Listing Courtesy of:
EXP Realty of California, Inc
Agency Phone: 888-584-9427
Associate Name: Tara Riley

Listing Shown by:
Farrell Smyth, Inc.
Associate Name: Jennifer Hamilton, DRE#01800791, Owner/Broker
Property Description
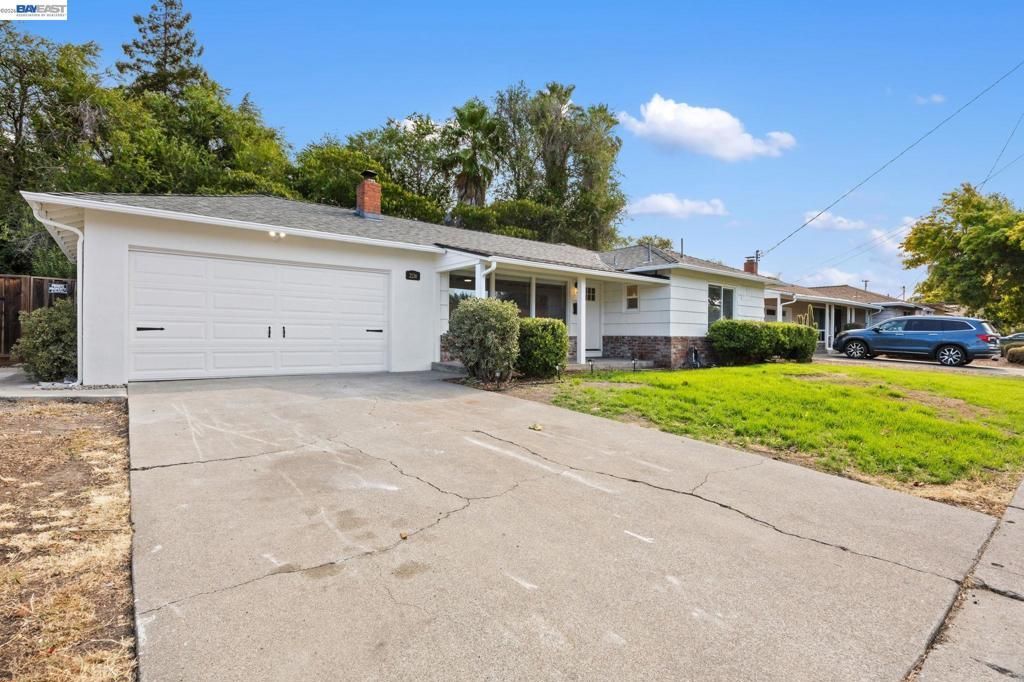
Price Adjustment to This NEW on the Market charming Ranch style 3-bed, 2-bath in the Holbrook Heights neighborhood. This home offers single-level living on a nice-sized lot with room to grow. You will Enjoy modern updates throughout, including brand-new cabinets, new appliances, granite countertops, fresh paint, a brand-new roof, New Garage door, remodeled bathroom, new wood-plank vinyl flooring and more. Set within an established neighborhood of mature trees and quiet streets, residents also enjoy access to the community pool and clubhouse with very modest HOA dues. Just minutes from Downtown Concord and North Concord/Martinez BART, this location is ideal for East Bay commuters and part of the Mt. Diablo Unified School District. A wonderful opportunity to own a thoughtfully updated home in a community that continues to be one of Concord's most welcoming and well-loved neighborhoods.
Property Features
Property Type: Residential - Single Family
Cooling: CentralAir
Garage: 2 car attached
Heating: ForcedAir
Home Style: Ranch
Lot Size: 0.14 Acres
Roof Type: Shingle
Stories: 1.0
Year Built: 1953
Amenities
BreakfastArea
EatInKitchen
Feature Descriptions
Association Amenities: Clubhouse, Pool
Days on Site: 15
Exterior: WoodSiding
Fireplace: FamilyRoom
Flooring: Vinyl
HOA Fee: 25/ Monthly
Lot: BackYard, CulDeSac, FrontYard
Parcel#: 1110640024
Parking: Garage
Parking Notes: Garage
Patio/Porch: FrontPorch
Pool: AboveGround, Association
Listed By / Shown By
Listed By
Agency Name: EXP Realty of California, Inc
Agent Name: Tara Riley
Agency Phone: 888-584-9427

Shown By
Agent Name: Jennifer Hamilton, DRE#01800791, Owner/Broker
Agent Phone: (805) 543-2172 ext. 30
Agency Title: Farrell Smyth, Inc.
Estimate Your Payment
Estimated Payment
$ 1,799.82 per month $1,591.28 Principal & Interest $0.00 Property Tax (data not provided by mls) $208.54 Homeowner's InsuranceChange Payment Information

Jennifer Hamilton, DRE#01800791, Owner/Broker
Office: (805) 543-2172 ext. 30
Email Me

Privacy Policy / DMCA Notice / ADA Accessibility


This site is hosted, designed and copyright
© 1994 - 2026 by
Delta Media Group, Inc. -- Patent Pending --
2136 Holbrook Drive | MLS# 41146895
This single family home located at 2136 Holbrook Drive, Concord, CA 94519 is currently listed for sale with an asking price of $715,000. This property was built in 1953 and has 3 bedrooms and 2 full baths with 1126 sq. ft. Holbrook Drive is located in the HOLBROOK HEIGHTS subdivision. Search HOLBROOK HEIGHTS real estate on jenniferhamilton.farrellsmyth.com today.