
Jennifer Hamilton, DRE#01800791, Owner/Broker
REALTOR®, CRP, GRP, Director of Relocation
(805) 543-2172 ext. 30

BEDS3
BATHS2 full
SQUARE FEET1,342
MLS#41147770
STATUSActive
PROPERTY TYPEResidential - Single Family
SUBDIVISIONPITTSBURG
Listing Courtesy of:
Compass
Agency Phone: 925-201-8301
Associate Name: Christopher Luna

Listing Shown by:
Farrell Smyth, Inc.
Associate Name: Jennifer Hamilton, DRE#01800791, Owner/Broker
Property Description
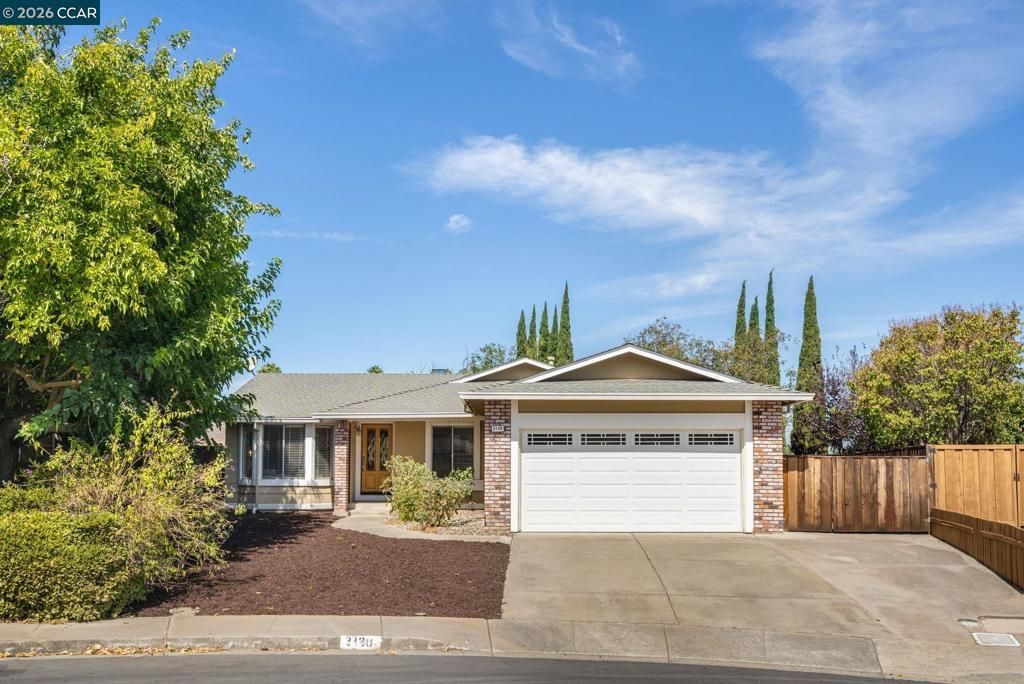
Step into this bright, freshly painted Pittsburg home that combines cul-de-sac privacy, everyday convenience, and exceptional future potential! With new interior paint and a light, airy feel throughout, this inviting residence is ready for its next chapter. Set on an expansive 6,098 sq. ft. lot, the property offers the kind of flexibility buyers are looking for, room to create an outdoor entertaining space, garden, RV or trailer parking, or explore potential ADU possibilities! The functional layout includes versatile living areas that can adapt to your lifestyle, including the opportunity to convert the living room into a potential fourth bedroom, home office, playroom, or guest space! Enjoy the added value of a two-car garage and a peaceful location tucked away in a cul-de-sac. All of this comes with easy access to local schools, parks, shopping, trails, dining, HWY 4, and BART—making daily errands and Bay Area commuting simple! A fantastic opportunity to own a move-in-ready home with space, versatility, and room to grow! Let this be your next place to call, HOME!
Property Features
Property Type: Residential - Single Family
Cooling: CentralAir
Garage: 2 car attached
Heating: ForcedAir
Home Style: Traditional
Lot Size: 0.14 Acres
Roof Type: Shingle
Stories: 1.0
Year Built: 1983
Amenities
BreakfastBar
Feature Descriptions
Appliances: GasWaterHeater
Days on Site: 6
Exterior: Stucco, WoodSiding
Fireplace: FamilyRoom
Flooring: Carpet, Laminate
Lot: BackYard, CulDeSac, Yard
Parcel#: 0953920048
Parking: Garage, GarageDoorOpener
Parking Notes: Garage, GarageDoorOpener
Listed By / Shown By
Listed By
Agency Name: Compass
Agent Name: Christopher Luna
Agency Phone: 925-201-8301

Shown By
Agent Name: Jennifer Hamilton, DRE#01800791, Owner/Broker
Agent Phone: (805) 543-2172 ext. 30
Agency Title: Farrell Smyth, Inc.
Estimate Your Payment
Estimated Payment
$ 1,384.48 per month $1,224.06 Principal & Interest $0.00 Property Tax (data not provided by mls) $160.42 Homeowner's InsuranceChange Payment Information

Jennifer Hamilton, DRE#01800791, Owner/Broker
Office: (805) 543-2172 ext. 30
Email Me

Privacy Policy / DMCA Notice / ADA Accessibility


This site is hosted, designed and copyright
© 1994 - 2026 by
Delta Media Group, Inc. -- Patent Pending --
2130 Debra Ct | MLS# 41147770
This single family home located at 2130 Debra Ct, Pittsburg, CA 94565 is currently listed for sale with an asking price of $550,000. This property was built in 1983 and has 3 bedrooms and 2 full baths with 1342 sq. ft. Debra Ct is located in the PITTSBURG subdivision. Search PITTSBURG real estate on jenniferhamilton.farrellsmyth.com today.