
Jennifer Hamilton, DRE#01800791, Owner/Broker
REALTOR®, CRP, GRP, Director of Relocation
(805) 543-2172 ext. 30

BEDS4
BATHS2 full
SQUARE FEET1,136
MLS#41148198
STATUSActive
PROPERTY TYPEResidential - Single Family
SUBDIVISIONHOLBROOK HEIGHTS
Listing Courtesy of:
Dan Barnes, Broker
Agency Phone: 925-759-4648
Associate Name: Kenneth Barnes

Listing Shown by:
Farrell Smyth, Inc.
Associate Name: Jennifer Hamilton, DRE#01800791, Owner/Broker
Property Description
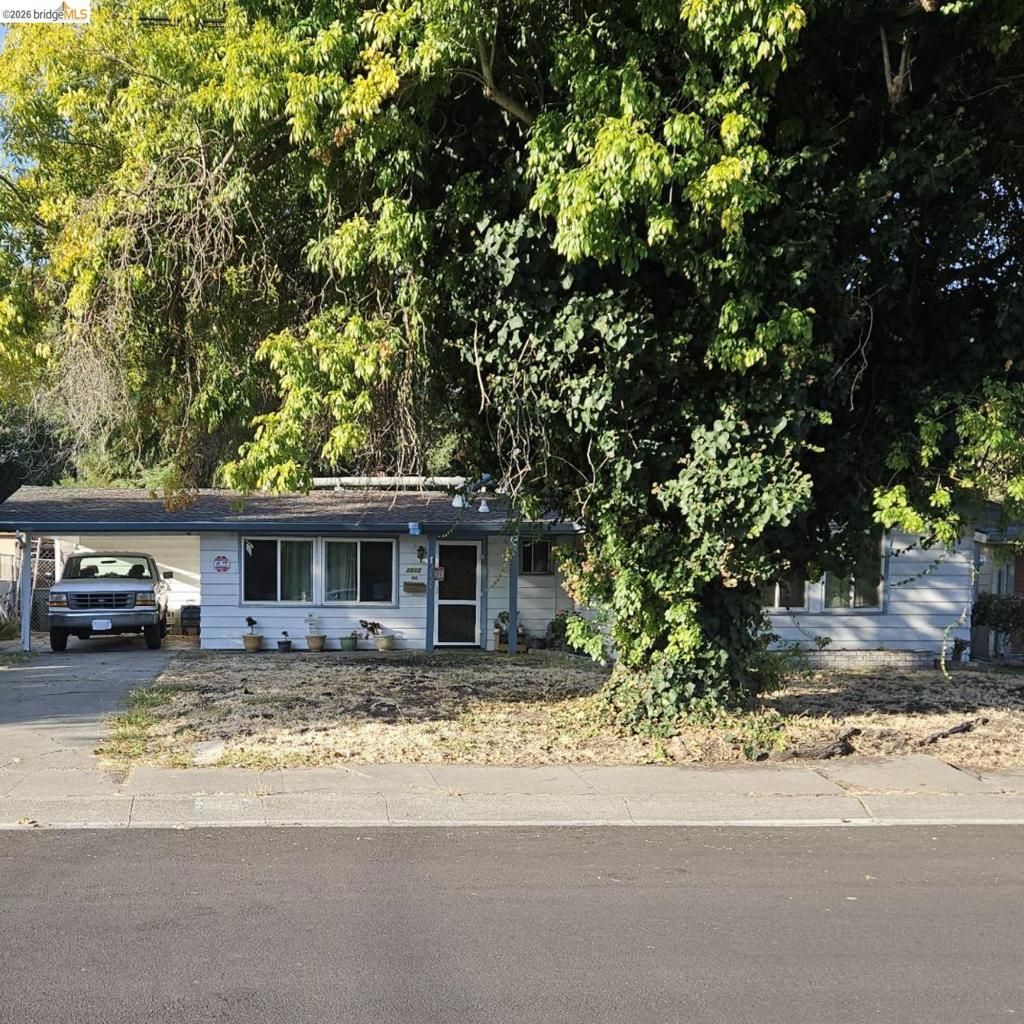
OPPORTUNITY KNOCKS FOR THE INDUSTRIOUS! Mostly original Holbrook Heights home in need of love and attention (refurbishing and updating) but livable, the price reflects condition and needs. Excellent buyer opportunity to increase value with sweat equity, hard work, and investment over time. Great commute location close to BART station and major freeways, also well located to all downtown shopping, services, parks, and other amenities. HOA has low dues and a popular community pool and playground area. Home has a good roof and has been upgraded with a roof mounted HVAC system a few years ago. Carport parking (this model never had a garage). 4th Bedroom very small and currently used as a pantry and utility area. Seller wish to relocate and are motivated - bring us an offer!
Property Features
Property Type: Residential - Single Family
Cooling: Central Air
Heating: Forced Air, Natural Gas
Home Style: Ranch
Lot Size: 0.12 Acres
Roof Type: Shingle
Stories: 1.0
Year Built: 1953
Amenities
Eat-in Kitchen
Feature Descriptions
Appliances: Gas Water Heater
Association Amenities: Playground, Pool
Days on Site: 1
Exterior: Aluminum Siding
Fireplace: None
Flooring: Carpet, Concrete, Tile, Vinyl
HOA Fee: 25/ Quarterly
Lot: Back Yard, Front Yard, Garden, Street Level, Yard
Parcel#: 1110440128
Parking: Carport
Parking Notes: Carport
Pool: Association
Listed By / Shown By
Listed By
Agency Name: Dan Barnes, Broker
Agent Name: Kenneth Barnes
Agency Phone: 925-759-4648

Shown By
Agent Name: Jennifer Hamilton, DRE#01800791, Owner/Broker
Agent Phone: (805) 543-2172 ext. 30
Agency Title: Farrell Smyth, Inc.
Estimate Your Payment
Estimated Payment
$ 1,510.21 per month $1,335.23 Principal & Interest $0.00 Property Tax (data not provided by mls) $174.99 Homeowner's InsuranceChange Payment Information

Jennifer Hamilton, DRE#01800791, Owner/Broker
Office: (805) 543-2172 ext. 30
Email Me

Privacy Policy / DMCA Notice / ADA Accessibility


This site is hosted, designed and copyright
© 1994 - 2026 by
Delta Media Group, Inc. -- Patent Pending --
2125 Huron Dr | MLS# 41148198
This single family home located at 2125 Huron Dr, Concord, CA 94519 is currently listed for sale with an asking price of $599,950. This property was built in 1953 and has 4 bedrooms and 2 full baths with 1136 sq. ft. Huron Dr is located in the HOLBROOK HEIGHTS subdivision. Search HOLBROOK HEIGHTS real estate on jenniferhamilton.farrellsmyth.com today.