
Jennifer Hamilton, DRE#01800791, Owner/Broker
REALTOR®, CRP, GRP, Director of Relocation
(805) 543-2172 ext. 30

BEDS2
BATHS1 full
SQUARE FEET925
MLS#41147834
STATUSPending
PROPERTY TYPEResidential - Condominium
SUBDIVISIONCONTRA LOMA ESTS
Listing Courtesy of:
Executive Brokers
Agency Phone: 925-998-2822
Associate Name: Katya Svetlakova

Listing Shown by:
Farrell Smyth, Inc.
Associate Name: Jennifer Hamilton, DRE#01800791, Owner/Broker
Property Description
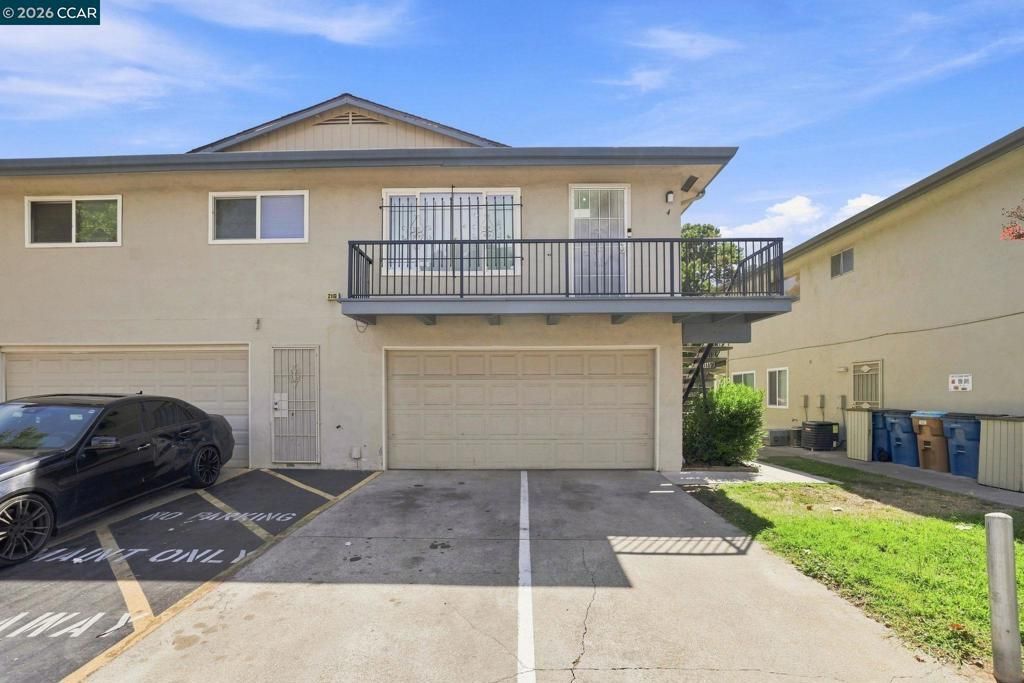
Conveniently Located and Full of Possibilities! This charming unit offers comfortable living - just a short stroll from the community pool and nearby shopping. The well-appointed kitchen features elegant granite countertops, while the bathroom offers a stylish tile-wall enclosure. A dedicated storage locker in the garage provides valuable additional storage, and a shared laundry facility conveniently serves the four-unit building. Enjoy the ease of having water, sewer, and trash service included in the HOA fee, along with an exceptional location close to public transportation and major amenities. With convenient access to Highway 4 and the Antioch BART extension, you'll also be minutes from the fairgrounds, scenic walking and hiking trails, boating, fishing, and a wide variety of shopping and everyday conveniences. A wonderful opportunity to enjoy comfortable living in a convenient location with recreation, transportation, and amenities all close at hand!
Property Features
Property Type: Residential - Condominium
Cooling: CentralAir
Garage: 1 car attached
Heating: ForcedAir
Home Style: Contemporary
Stories: 1.0
Year Built: 1969
Feature Descriptions
Association Amenities: Clubhouse, MaintenanceGrounds, Insurance, Pool, Trash, Water
Days on Site: 6
Fireplace: None
Flooring: Laminate, Tile
HOA Fee: 622/ Monthly
Lot: ZeroLotLine
Parcel#: 0743420523
Parking: Underground, Garage, OneSpace
Parking Notes: Underground, Garage, OneSpace
Pool: InGround, Association
Listed By / Shown By
Listed By
Agency Name: Executive Brokers
Agent Name: Katya Svetlakova
Agency Phone: 925-998-2822

Shown By
Agent Name: Jennifer Hamilton, DRE#01800791, Owner/Broker
Agent Phone: (805) 543-2172 ext. 30
Agency Title: Farrell Smyth, Inc.
Estimate Your Payment
Estimated Payment
$ 347.38 per month $307.13 Principal & Interest $0.00 Property Tax (data not provided by mls) $40.25 Homeowner's InsuranceChange Payment Information

Jennifer Hamilton, DRE#01800791, Owner/Broker
Office: (805) 543-2172 ext. 30
Email Me

Privacy Policy / DMCA Notice / ADA Accessibility


This site is hosted, designed and copyright
© 1994 - 2026 by
Delta Media Group, Inc. -- Patent Pending --
2118 Peppertree Way, Unit 4 | MLS# 41147834
This condo located at 2118 Peppertree Way, Unit 4, Antioch, CA 94509 is currently listed for sale with an asking price of $138,000. This property was built in 1969 and has 2 bedrooms and 1 full baths with 925 sq. ft. Peppertree Way, Unit 4 is located in the CONTRA LOMA ESTS subdivision. Search CONTRA LOMA ESTS real estate on jenniferhamilton.farrellsmyth.com today.