
Jennifer Hamilton, DRE#01800791, Owner/Broker
REALTOR®, CRP, GRP, Director of Relocation
(805) 543-2172 ext. 30

BEDS2
BATHS1 full
SQUARE FEET1,000
MLS#26871759
STATUSActive
PROPERTY TYPEResidential - Condominium
Listing Courtesy of:
KW Westside Estates
Agency Phone: 310-482-2200
Associate Name: Tanya Starcevich

Listing Shown by:
Farrell Smyth, Inc.
Associate Name: Jennifer Hamilton, DRE#01800791, Owner/Broker
Property Description
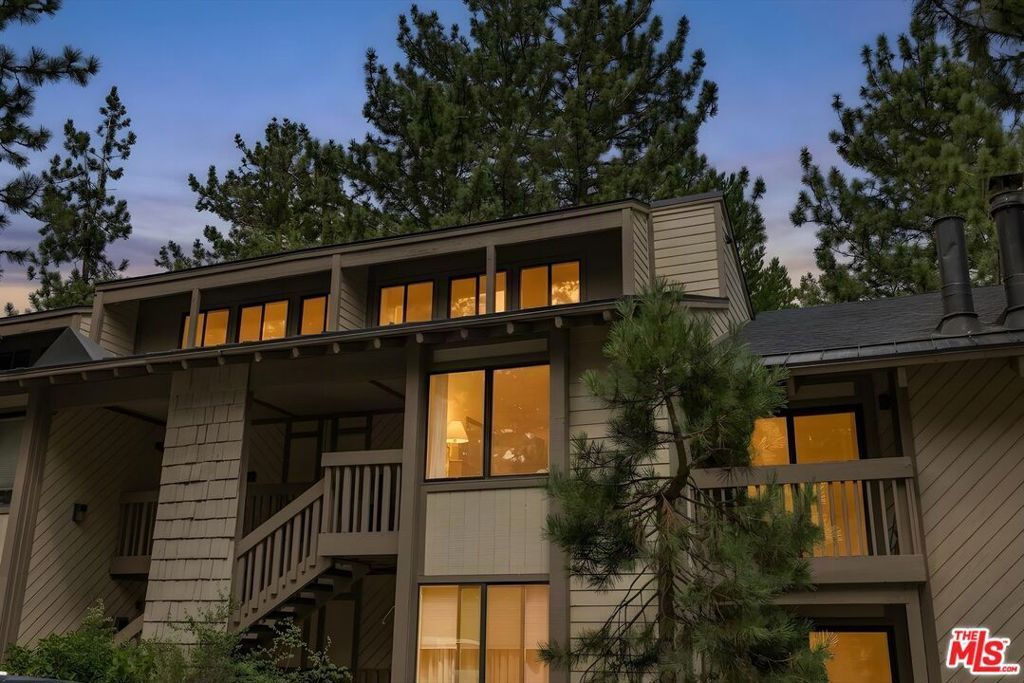
This property is a two-level, tastefully renovated upper-unit condo with main floor bedroom + loft bedroom, located in a quiet, amenity-rich area of Mammoth Lakes. Fall in love with this tastefully renovated upper unit and enjoy the year-round lifestyle. Features include an open floor plan with fireplace and wood mantle, high vaulted wood beam ceilings, and a large first floor bedroom - the 2nd floor features a roomy loft with plenty of space for multiple beds and a private updated 2nd bathroom. Great storage, tree top views and set away from the main road you can easily walk to enjoy the amenities including a swimming pool, spa, tennis courts, and a clubhouse. At night enjoy the outdoors from your private balcony. Shuttle Stop is minutes away from Eagle Lodge and Chair 15 - a short drive to the Lakes where you can enjoy canoeing. STAY WHERE YOU PLAY - IT'S A MAMMOTH THING - COME TO THE SMALL TOWN WITH THE BIG PLAYGROUND!
Property Features
Property Type: Residential - Condominium
Cooling: None
Heating: Pellet Stove
Stories: 2.0
Year Built: 1973
Amenities
Beamed Ceilings
High Ceilings
Loft
Feature Descriptions
Appliances: Built-In, Dishwasher, Microwave
Association Amenities: Game Room, Meeting Room, Pool, Sauna, Spa/Hot Tub, Tennis Court(s)
Community Features: Pool
Days on Site: 29
Fireplace: Wood Burning
Flooring: Carpet
HOA Fee: 595/ Monthly
Laundry: Common Area
Parcel#: 035254148000
Parking: Unassigned
Parking Notes: Unassigned
Pets Allowed: Call
Pool: Community, Association
Security: Security Gate
Spa: Yes
Spa: Community
Swimming Pool: Yes
Units: 175
Listed By / Shown By
Listed By
Agency Name: KW Westside Estates
Agent Name: Tanya Starcevich
Agency Phone: 310-482-2200

Shown By
Agent Name: Jennifer Hamilton, DRE#01800791, Owner/Broker
Agent Phone: (805) 543-2172 ext. 30
Agency Title: Farrell Smyth, Inc.
Estimate Your Payment
Estimated Payment
$ 1,699.13 per month $1,502.26 Principal & Interest $0.00 Property Tax (data not provided by mls) $196.88 Homeowner's InsuranceChange Payment Information

Jennifer Hamilton, DRE#01800791, Owner/Broker
Office: (805) 543-2172 ext. 30
Email Me

Privacy Policy / DMCA Notice / ADA Accessibility


This site is hosted, designed and copyright
© 1994 - 2026 by
Delta Media Group, Inc. -- Patent Pending --
2113 Meridian Boulevard, Unit 148 | MLS# 26871759
This condo located at 2113 Meridian Boulevard, Unit 148, Mammoth Lakes, CA 93546 is currently listed for sale with an asking price of $675,000. This property was built in 1973 and has 2 bedrooms and 1 full baths with 1000 sq. ft. Search Mammoth Lakes real estate on jenniferhamilton.farrellsmyth.com today.