
Jennifer Hamilton, DRE#01800791, Owner/Broker
REALTOR®, CRP, GRP, Director of Relocation
(805) 543-2172 ext. 30

BEDS3
BATHS2 full 1 partial
SQUARE FEET1,619
MLS#PW26197526
STATUSActive
PROPERTY TYPEResidential - Condominium
SUBDIVISIONRancho Dominguez Townhomes (RNDT)
SCHOOLPlacentia-Yorba Linda Unified
Listing Courtesy of:
First Team Real Estate
Agency Phone: 714-974-9191
Associate Name: Lars Nordstrom

Listing Shown by:
Farrell Smyth, Inc.
Associate Name: Jennifer Hamilton, DRE#01800791, Owner/Broker
Property Description
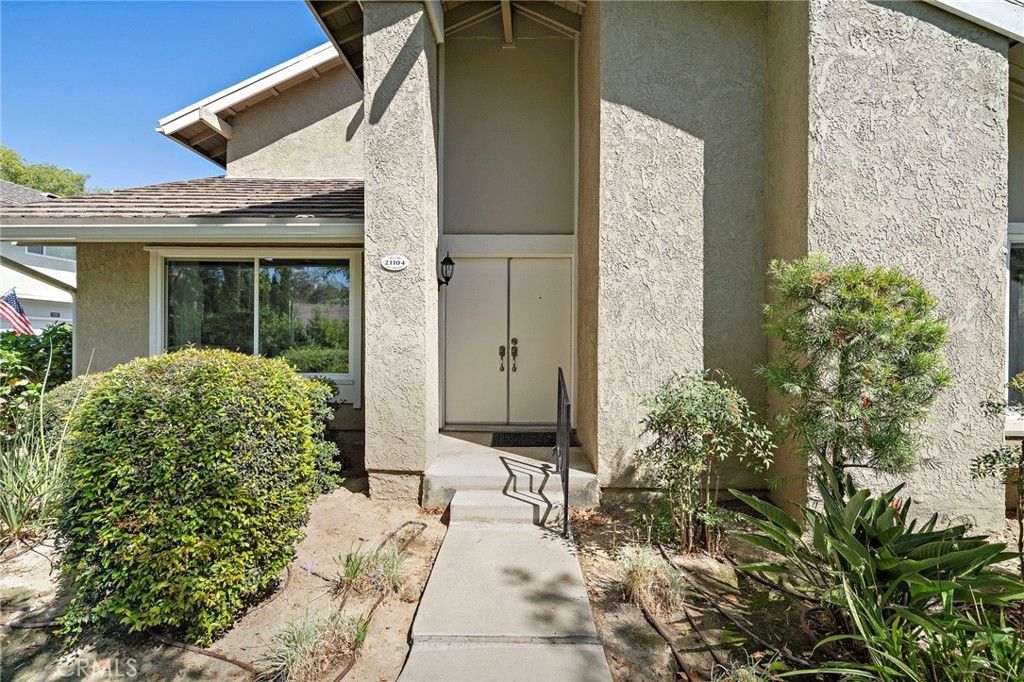
Welcome to 21104 Via Rincon, a beautifully renovated end-unit townhome in the highly desirable Rancho Dominguez community of Yorba Linda, the “Land of Gracious Living.” Nestled along a lush greenbelt with no neighbors directly in front, this peaceful setting offers privacy and tranquility while remaining close to the amenities and conveniences that make Yorba Linda such a sought-after place to call home. Inside, abundant natural light, vaulted ceilings, and dual-pane windows create an inviting atmosphere. Nearly every corner has been thoughtfully renovated. The spacious living room is anchored by a charming fireplace and flows naturally into the dining area, where a large picture window frames the tremendous greenery beyond. The beautifully updated kitchen features white cabinetry, quartz countertops with a waterfall-edge peninsula, full-height ornate subway tile backsplash, stainless steel appliances, and upgraded lighting. A light and bright powder bath adds convenience for everyday living and entertaining. Upstairs, the spacious primary suite offers a peaceful retreat with a generous bedroom, walk-in closet, and beautifully renovated en-suite bathroom. Two additional bedrooms provide flexibility for family, guests, a home office, or hobbies. The secondary bathroom has also been tastefully renovated. Beyond the interior, the private courtyard patio provides a wonderful outdoor space to enjoy. The generous two-car garage features high ceilings, laundry hookups, and wiring for Tesla or other EV charging, while a newer HVAC system provides added comfort and efficiency. Life in Rancho Dominguez extends well beyond the walls of home, with beautifully maintained greenbelts and amenities designed for everyday enjoyment. Residents enjoy a sparkling swimming pool and wading pool, tennis, basketball, and a tot lot/play area. Just beyond the community, Dominguez Trailside Park provides convenient access to Yorba Linda’s extensive network of interconnected trails for walking, biking, and equestrian use. With more than 100mi of trails throughout the city, outdoor recreation is woven naturally into the Yorba Linda lifestyle. Beyond the trails, Yorba Linda offers natural beauty, highly regarded schools, shopping and dining, and convenient access to Orange County and beyond. For those who value a quieter, more connected lifestyle, this home offers a rare combination of thoughtful updates, peaceful surroundings, and the gracious lifestyle Yorba Linda is known for.
Property Features
Property Type: Residential - Condominium
Cooling: CentralAir
Garage: 2 car attached
Heating: Central, Fireplaces
Lot Size: 8.63 Acres
Roof Type: Tile
Stories: 2.0
Year Built: 1978
Amenities
BreakfastBar
CeilingFans
CathedralCeilings
SeparateFormalDiningRoom
EatInKitchen
QuartzCounters
RecessedLighting
SunkenLivingRoom
AllBedroomsUp
PrimarySuite
WalkInClosets
Feature Descriptions
Appliances: Dishwasher, Disposal, GasRange
Association Amenities: SportCourt, MaintenanceGrounds, HorseTrails, OutdoorCookingArea, Barbecue, PicnicArea, Playground, Pool, TennisCourts, Trails
Community Features: Curbs, Gutters, Hiking, StreetLights, Suburban, Sidewalks, Park
Days on Site: 1
Exclusions: Staging furniture and furnishings
Exterior: Stucco
Fencing: Vinyl
Fireplace: LivingRoom
Flooring: Concrete, Laminate
HOA Fee: 445/ Monthly
Laundry: InGarage
Lot: Greenbelt, NearPark
Parcel#: 93648069
Parking: DirectAccess, Garage
Parking Notes: DirectAccess, Garage
Patio/Porch: Patio
Pool: Fenced, Heated, Association
Sewer: PublicSewer
Spa: None
Special View Info: ParkGreenbelt, Neighborhood
Units: 1
Utilities: CableAvailable, ElectricityConnected, NaturalGasConnected, PhoneAvailable, SewerConnected, WaterConnected
Water: Public
Window: DoublePaneWindows
Local Schools
High School: Esperanza
Middle School: Travis Ranch
Elementary School: Travis Ranch
School District: Placentia-Yorba Linda Unified
Listed By / Shown By
Listed By
Agency Name: First Team Real Estate
Agent Name: Lars Nordstrom
Agency Phone: 714-974-9191

Shown By
Agent Name: Jennifer Hamilton, DRE#01800791, Owner/Broker
Agent Phone: (805) 543-2172 ext. 30
Agency Title: Farrell Smyth, Inc.
Estimate Your Payment
Estimated Payment
$ 2,260.48 per month $1,998.56 Principal & Interest $0.00 Property Tax (data not provided by mls) $261.92 Homeowner's InsuranceChange Payment Information

Jennifer Hamilton, DRE#01800791, Owner/Broker
Office: (805) 543-2172 ext. 30
Email Me

Privacy Policy / DMCA Notice / ADA Accessibility


This site is hosted, designed and copyright
© 1994 - 2026 by
Delta Media Group, Inc. -- Patent Pending --
21104 Via Rincon | MLS# PW26197526
This condo located at 21104 Via Rincon, Yorba Linda, CA 92887 is currently listed for sale with an asking price of $898,000. This property was built in 1978 and has 3 bedrooms and 2 full and 1 partial baths with 1619 sq. ft. Via Rincon is located in the Rancho Dominguez Townhomes (RNDT) subdivision within the Placentia-Yorba Linda Unified school district. Search Rancho Dominguez Townhomes (RNDT) real estate on jenniferhamilton.farrellsmyth.com today.