
Jennifer Hamilton, DRE#01800791, Owner/Broker
REALTOR®, CRP, GRP, Director of Relocation
(805) 543-2172 ext. 30

BEDS4
BATHS3 full
SQUARE FEET1,983
MLS#BB26151947
STATUSActive
PROPERTY TYPEResidential - Single Family
SCHOOLPalmdale
Listing Courtesy of:
City Center Realty Group
Agency Phone: 818-845-5551
Associate Name: Lucy Petrosyan

Listing Shown by:
Farrell Smyth, Inc.
Associate Name: Jennifer Hamilton, DRE#01800791, Owner/Broker
Property Description
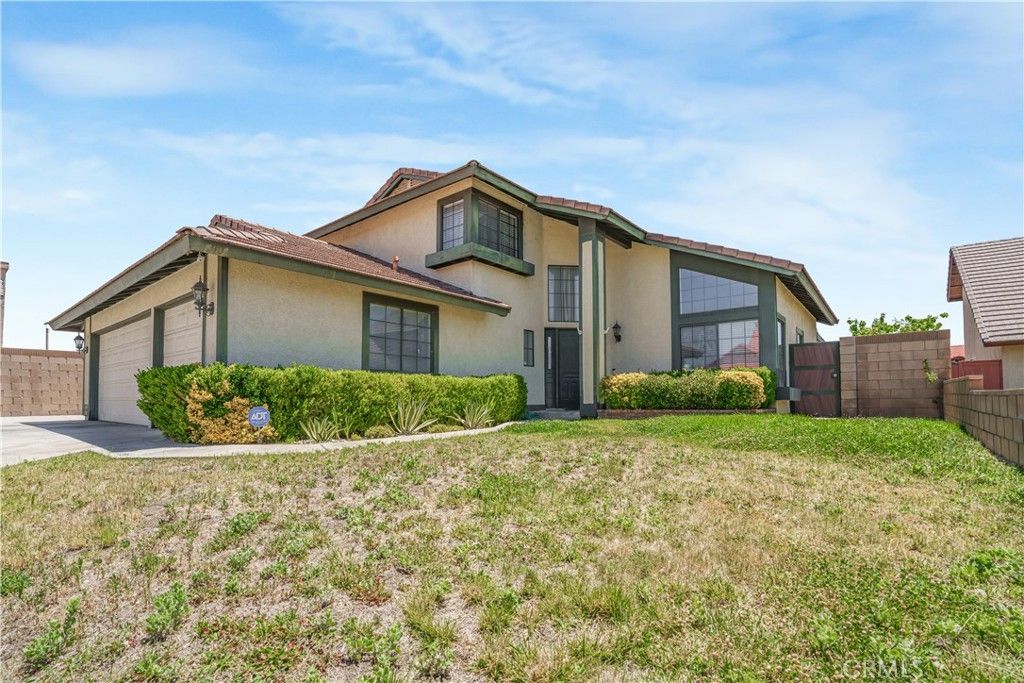
Welcome to 2102 Redrock Court, a beautifully maintained home located on a quiet cul-de-sac in desirable West Palmdale. This spacious residence features 4 bedrooms, 3 bathrooms, and approximately 1,983 square feet of living space on an oversized 8,600+ square foot lot. The bright and functional floor plan offers generous living areas, spacious bedrooms, and plenty of natural light. The expansive backyard provides endless possibilities for entertaining, a future pool, gardening, or outdoor living. A rare FIVE-car garage offers exceptional space for vehicles, storage, or a workshop, with potential for ADU conversion (buyer to verify with the City). Conveniently located near schools, parks, shopping, dining, and commuter routes, this home offers comfort, versatility, and outstanding future potential. Don't miss this exceptional opportunity!
Property Features
Property Type: Residential - Single Family
Cooling: Central Air
Garage: 5 car attached
Heating: Central, Natural Gas
Home Style: Traditional
Lot Size: 0.20 Acres
Roof Type: Tile
Stories: 2.0
Year Built: 1989
Amenities
Balcony
Ceiling Fan(s)
Separate/Formal Dining Room
Eat-in Kitchen
High Ceilings
Laminate Counters
Open Floorplan
Pantry
Storage
Bedroom on Main Level
Walk-In Closet(s)
Workshop
Lighting
Feature Descriptions
Accessibility: Accessible Hallway(s)
Appliances: Dishwasher, Gas Cooktop, Disposal, Gas Range, Microwave, Range Hood, Water Softener, Water To Refrigerator, Water Heater
Community Features: Street Lights
Days on Site: 8
Door Features: Mirrored Closet Door(s), Panel Doors, Sliding Doors
Exterior: Drywall, Stucco
Fencing: Block, Privacy
Fireplace: Family Room
Flooring: Carpet, Laminate, Tile
Laundry: Washer Hookup, Gas Dryer Hookup, Laundry Room
Lot: 0-1 Unit/Acre, Back Yard, Corner Lot, Cul-De-Sac, Front Yard, Garden, Sprinklers In Front, Lawn, Rocks, Sprinklers Timer, Sprinkler System, Yard
Parcel#: 3003043038
Parking: Door-Multi, Driveway, Garage, Garage Door Opener, Paved, RV Access/Parking, One Space, Workshop in Garage
Parking Notes: Door-Multi, Driveway, Garage, Garage Door Opener, Pave
Patio/Porch: Covered, Patio, Wood
Security: Security System, Carbon Monoxide Detector(s), Smoke Detector(s)
Sewer: Public Sewer
Spa: None
Special View Info: Mountain(s), Neighborhood, Trees/Woods
Units: 1
Utilities: Cable Available, Electricity Connected, Natural Gas Connected, Sewer Connected, Water Connected
Water: Public
Local Schools
School District: Palmdale
Listed By / Shown By
Listed By
Agency Name: City Center Realty Group
Agent Name: Lucy Petrosyan
Agency Phone: 818-845-5551

Shown By
Agent Name: Jennifer Hamilton, DRE#01800791, Owner/Broker
Agent Phone: (805) 543-2172 ext. 30
Agency Title: Farrell Smyth, Inc.
Estimate Your Payment
Estimated Payment
$ 1,510.21 per month $1,335.23 Principal & Interest $0.00 Property Tax (data not provided by mls) $174.99 Homeowner's InsuranceChange Payment Information

Jennifer Hamilton, DRE#01800791, Owner/Broker
Office: (805) 543-2172 ext. 30
Email Me

Privacy Policy / DMCA Notice / ADA Accessibility


This site is hosted, designed and copyright
© 1994 - 2026 by
Delta Media Group, Inc. -- Patent Pending --
2102 Redrock Ct | MLS# BB26151947
This single family home located at 2102 Redrock Ct, Palmdale, CA 93551 is currently listed for sale with an asking price of $599,950. This property was built in 1989 and has 4 bedrooms and 3 full baths with 1983 sq. ft. Redrock Ct is located within the Palmdale school district. Search Palmdale real estate on jenniferhamilton.farrellsmyth.com today.