
Jennifer Hamilton, DRE#01800791, Owner/Broker
REALTOR®, CRP, GRP, Director of Relocation
(805) 543-2172 ext. 30

BEDS5
BATHS5 full 1 partial
SQUARE FEET2,664
MLS#OC26202318
STATUSActive
PROPERTY TYPEResidential - Single Family
SUBDIVISIONLeucadia
SCHOOLSan Dieguito Union
Listing Courtesy of:
Toll Brothers Real Estate, Inc
Agency Phone: 844-700-8655
Associate Name: Jennifer Robertson

Listing Shown by:
Farrell Smyth, Inc.
Associate Name: Jennifer Hamilton, DRE#01800791, Owner/Broker
Property Description
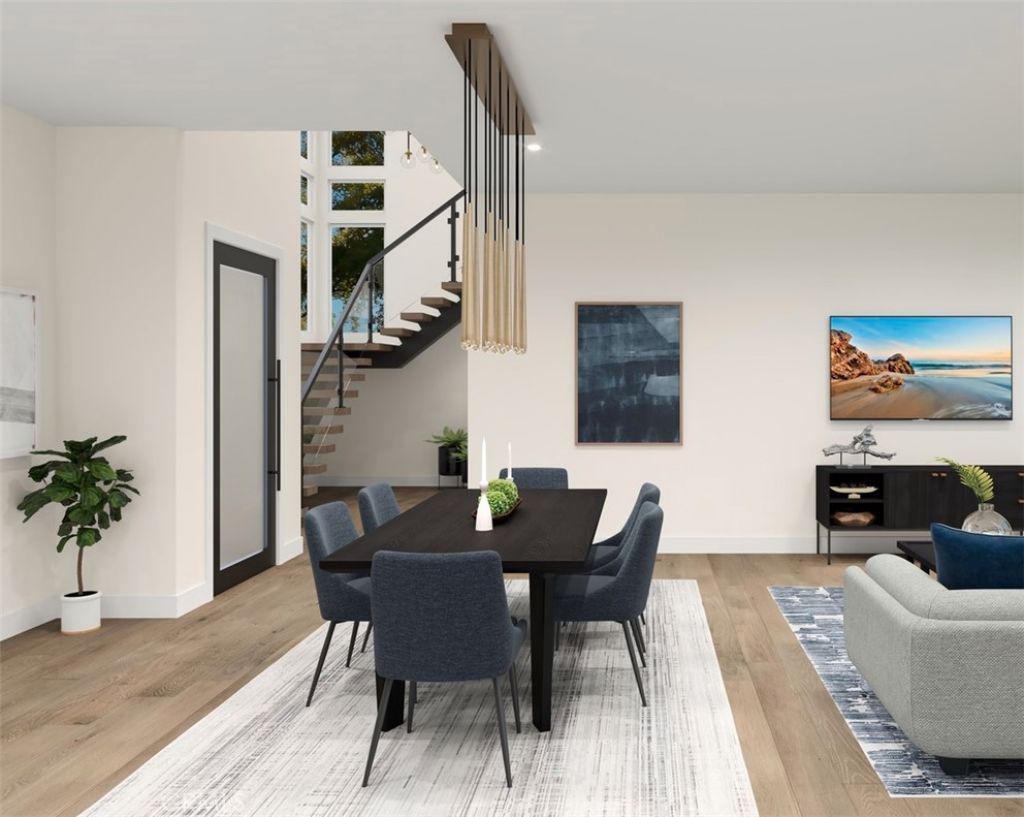
This is the Final Opportunity to call The Cove at Encinitas home. Ideally positioned on a coveted park-side home site, this exceptional Kai residence offers a rare combination of coastal luxury, privacy, and effortless access to the beach — with peekaboo views of the lagoon adding an extra touch of coastal charm. Located less than a mile from the ocean, The Cove is an exclusive, all-electric luxury community in Encinitas, one of San Diego County’s most sought-after coastal destinations. Home is complete with an estimated Fall 2026 move-in, our Kai floor plan offers 2,664 square feet of beautifully designed living space with 5 bedrooms and 5.5 baths. A dramatic 20-foot foyer with floating stairs and glass railing welcomes you into the home, opening to a spacious great room designed for both everyday living and effortless entertaining. A 90-degree multi-panel stacking door system creates a seamless connection to the covered outdoor living area, while a sleek linear fireplace adds warmth and sophistication. The gourmet kitchen is beautifully appointed with premium Wolf appliances, including an induction range, wall oven, microwave, and Cove dishwasher. A private first-floor bedroom suite with en-suite bath provides exceptional flexibility for guests or multi-generational living. Upstairs, the luxurious primary suite offers a peaceful retreat with 9-foot ceilings, a spa-inspired bath featuring a walk-in shower and dual vanities, and a generous walk-in closet. Three additional bedrooms, each with its own en-suite bath, provide comfort and privacy for family and guests. Designed for sophisticated coastal living, this all-electric home also includes a solar panel system, solar battery, pre-wired garage EV charger, and enhanced recessed lighting throughout. With The Cove now down to its final home, opportunities like this are truly limited. Enjoy the rare combination of a park-side setting, peekaboo lagoon views, and the ability to walk to the beach — all in one of Encinitas’ most distinctive new coastal communities.
Property Features
Property Type: Residential - Single Family
Cooling: CentralAir, Electric, HeatPump, Zoned
Garage: 2 car attached
Heating: Electric, HeatPump
Home Style: Contemporary
Lot Size: 0.11 Acres
Roof Type: Concrete, FlatTile
Stories: 2.0
Year Built: 2026
Amenities
OpenFloorplan
Pantry
QuartzCounters
RecessedLighting
BedroomOnMainLevel
EntranceFoyer
PrimarySuite
WalkInClosets
RainGutters
Feature Descriptions
Appliances: ConvectionOven, Dishwasher, ElectricOven, ElectricRange, FreeStandingRange, Microwave, RangeHood, SelfCleaningOven
Association Amenities: MaintenanceGrounds, PetRestrictions, PetsAllowed
Community Features: StormDrains, Park
Exterior: Drywall, Frame, Stucco
Fencing: Block
Fireplace: Electric, Outside
Flooring: SeeRemarks
HOA Fee: 260/ Monthly
Laundry: ElectricDryerHookup, Inside, LaundryRoom, UpperLevel
Lot: FrontYard, IrregularLot, NoLandscaping, NearPark
Parcel#: 2160313900
Parking: Garage, GarageDoorOpener, OnSite, Public, SharedDriveway, GarageFacesSide
Parking Notes: Garage, GarageDoorOpener, OnSite, Public, SharedDrivew
Patio/Porch: Covered, Patio
Security: FireSprinklerSystem, SmokeDetectors
Sewer: PublicSewer
Spa: None
Units: 1
Utilities: ElectricityConnected, NaturalGasNotAvailable, UndergroundUtilities
Water: Public
Window: CasementWindows, Screens
Local Schools
High School: La Costa Canyon
Elementary School: Capri
School District: San Dieguito Union
Listed By / Shown By
Listed By
Agency Name: Toll Brothers Real Estate, Inc
Agent Name: Jennifer Robertson
Agency Phone: 844-700-8655

Shown By
Agent Name: Jennifer Hamilton, DRE#01800791, Owner/Broker
Agent Phone: (805) 543-2172 ext. 30
Agency Title: Farrell Smyth, Inc.
Estimate Your Payment
Estimated Payment
$ 7,425.84 per month $6,565.42 Principal & Interest $0.00 Property Tax (data not provided by mls) $860.42 Homeowner's InsuranceChange Payment Information

Jennifer Hamilton, DRE#01800791, Owner/Broker
Office: (805) 543-2172 ext. 30
Email Me

Privacy Policy / DMCA Notice / ADA Accessibility


This site is hosted, designed and copyright
© 1994 - 2026 by
Delta Media Group, Inc. -- Patent Pending --
2091 E Pearl Street | MLS# OC26202318
This single family home located at 2091 E Pearl Street, Encinitas, CA 92024 is currently listed for sale with an asking price of $2,950,000. This property was built in 2026 and has 5 bedrooms and 5 full and 1 partial baths with 2664 sq. ft. E Pearl Street is located in the Leucadia subdivision within the San Dieguito Union school district. Search Leucadia real estate on jenniferhamilton.farrellsmyth.com today.