
Jennifer Hamilton, DRE#01800791, Owner/Broker
REALTOR®, CRP, GRP, Director of Relocation
(805) 543-2172 ext. 30

BEDS4
BATHS2 full
SQUARE FEET3,347
MLS#AR26205922
STATUSActive
PROPERTY TYPEResidential - Single Family
SCHOOLPasadena Unified
Listing Courtesy of:
Coldwell Banker Realty
Agency Phone: 626-445-5500
Associate Name: Imy Dulake

Listing Shown by:
Farrell Smyth, Inc.
Associate Name: Jennifer Hamilton, DRE#01800791, Owner/Broker
Property Description
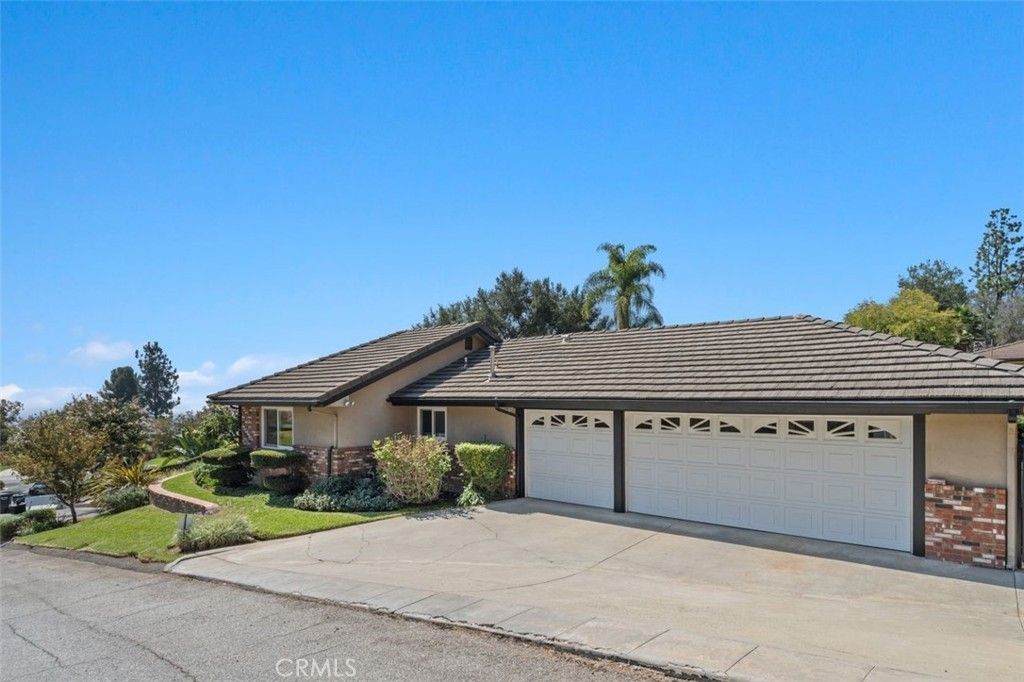
Stunning Custom-Built Single-Story Home on an Oversized Lot Rarely available, this exceptional 4-bedroom, 3-bathroom custom-built single-story home offers approximately 3,400 sq. ft. of living space on an expansive 16,000+ sq. ft. lot, complete with an oversized attached 3-car garage. Nestled on a peaceful cul-de-sac, this property offers a highly desirable indoor-outdoor lifestyle with privacy, tranquility, and spectacular valley and city views. Built by the original owner in 1984 and thoughtfully upgraded over the years with quality features, the home welcomes you with a bright and airy open floor plan, soaring ceilings, abundant natural light, and multiple skylights throughout. The impressive foyer opens to a spacious, high-ceiling living room featuring beautiful views, a fireplace, and an adjoining game room area with a wet bar-perfect for entertaining. The newer custom gourmet kitchen is designed for the chef, featuring updated quartz countertops, a large center island, high-quality Sub-zero built-in appliances, a large walk-in pantry, and abundant cabinetry with pull-out drawers and self-closing hardware. A built-in desk provides a convenient workspace in the large kitchen area. The kitchen and breakfast area flow seamlessly into the high-ceiling family room, where another fireplace and expansive double pane windows showcase peaceful backyard views. The spacious primary suite offers a high ceiling, walk-in closet plus additional oversized closet space, and beautiful night time city views. The primary bath includes both a soaking tub and separate shower. Additional highlights include newer sewer system, newer dual-zone A/C, dual-pane windows throughout, custom window coverings and shutters, custom wood flooring, whole house has water filtration system , and a tile roof. The expansive backyard is ideal for entertaining large gatherings, hosting BBQs, relaxing with family and friends, or unwinding in the private hot spa. With its generous lot, peaceful cul-de-sac setting, spacious interior, upgraded features, and breathtaking views, this is a truly special home offering comfort, privacy, and an exceptional lifestyle.
Property Features
Property Type: Residential - Single Family
Cooling: CentralAir, Dual, EnergyStarQualifiedEquipment, HighE
Garage: 3 car attached
Heating: Central, EnergyStarQualifiedEquipment, ForcedAir, Hig
Home Style: Custom, Ranch
Lot Size: 0.37 Acres
Roof Type: Tile
Stories: 1.0
Year Built: 1984
Amenities
BuiltInFeatures
BreakfastArea
BlockWalls
CeilingFans
CathedralCeilings
SeparateFormalDiningRoom
EatInKitchen
HighCeilings
InLawFloorplan
OpenFloorplan
Pantry
QuartzCounters
RecessedLighting
Storage
SmartHome
WiredForData
AllBedroomsDown
Attic
BedroomOnMainLevel
EntranceFoyer
GalleyKitchen
Lighting
RainGutters
Feature Descriptions
Accessibility: Parking
Appliances: SixBurnerStove, BuiltInRange, Barbecue, ConvectionOven, Dishwasher, EnergyStarQualifiedAppliances, EnergyStarQualifiedWaterHeater, GasCooktop, Disposal, GasRange, GasWaterHeater, HighEfficiencyWaterHeater, IndoorGrill, Refrigerator, RangeHood, TanklessWaterHeater, WaterToRefrigerator, WaterHeater, Washer
Community Features: Curbs, Foothills, StreetLights, Park
Days on Site: 37
Exterior: Stucco
Fencing: Block, ExcellentCondition, GoodCondition, Privacy, Wood
Fireplace: FamilyRoom, GasStarter, LivingRoom
Flooring: Wood
Laundry: ElectricDryerHookup, GasDryerHookup, Inside, LaundryRoom
Lot: BackYard, CulDeSac, FrontYard, Garden, SprinklersInRear, SprinklersInFront, Lawn, Landscaped, NearPark, SprinklersTimer, SprinklerSystem, StreetLevel, Trees, Walkstreet, Yard
Parcel#: 5764033014
Parking: Concrete, DoorMulti, DirectAccess, Driveway, GarageFacesFront, Garage, GarageDoorOpener, Guest, OffSite, OnSite, OffStreet, Public, Private, OneSpace, OnStreet, SideBySide, Storage
Parking Notes: Concrete, DoorMulti, DirectAccess, Driveway, GarageFac
Patio/Porch: Concrete, Open, Patio
Security: CarbonMonoxideDetectors, SmokeDetectors
Sewer: PublicSewer, SewerTapPaid
Spa: Yes
Spa: AboveGround, InGround, None, Private
Special View Info: CityLights, Hills, Mountains, Neighborhood, Panoramic,
Units: 1
Utilities: CableConnected, ElectricityConnected, NaturalGasConnected, SewerConnected, WaterConnected
Water: Public
Window: CustomCoverings, DoublePaneWindows, Drapes, EnergyStarQualifiedWindows, PlantationShutters, Screens, Skylights
Local Schools
School District: Pasadena Unified
Listed By / Shown By
Listed By
Agency Name: Coldwell Banker Realty
Agent Name: Imy Dulake
Agency Phone: 626-445-5500

Shown By
Agent Name: Jennifer Hamilton, DRE#01800791, Owner/Broker
Agent Phone: (805) 543-2172 ext. 30
Agency Title: Farrell Smyth, Inc.
Estimate Your Payment
Estimated Payment
$ 5,507.71 per month $4,869.54 Principal & Interest $0.00 Property Tax (data not provided by mls) $638.17 Homeowner's InsuranceChange Payment Information

Jennifer Hamilton, DRE#01800791, Owner/Broker
Office: (805) 543-2172 ext. 30
Email Me

Privacy Policy / DMCA Notice / ADA Accessibility


This site is hosted, designed and copyright
© 1994 - 2026 by
Delta Media Group, Inc. -- Patent Pending --
2085 Kaia Lane | MLS# AR26205922
This single family home located at 2085 Kaia Lane, Sierra Madre, CA 91024 is currently listed for sale with an asking price of $2,188,000. This property was built in 1984 and has 4 bedrooms and 2 full baths with 3347 sq. ft. Kaia Lane is located within the Pasadena Unified school district. Search Sierra Madre real estate on jenniferhamilton.farrellsmyth.com today.