
Jennifer Hamilton, DRE#01800791, Owner/Broker
REALTOR®, CRP, GRP, Director of Relocation
(805) 543-2172 ext. 30

BEDS4
BATHS3 full 1 partial
SQUARE FEET3,752
MLS#26104577
STATUSActive
PROPERTY TYPEResidential - Single Family
Listing Courtesy of:
Forward One
Agency Phone: 310-623-1300
Associate Name: Merse Kollo

Listing Shown by:
Farrell Smyth, Inc.
Associate Name: Jennifer Hamilton, DRE#01800791, Owner/Broker
Property Description
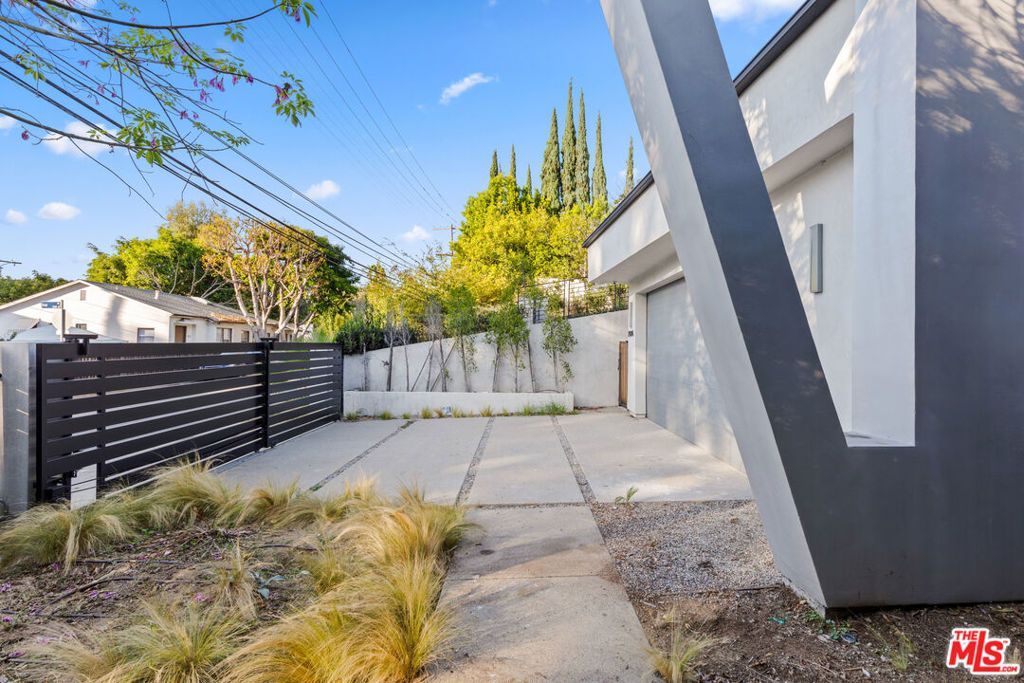
Seller Finance Available! Hollywood Hills Contemporary Architectural Estate. Tucked away on a rare, private ~10,000 SF lot, this ultra-sleek single-story modern retreat seamlessly connects indoor luxury with outdoor resort living. Soaring ceilings and large porcelain tile floors frame an expansive open-concept layout anchored by a cozy fireplace and a gourmet kitchen with a massive 20-foot island. 70 feet of glass doors retract to reveal an entertainer's paradise featuring an 80-foot lap pool, fire lounge, built-in BBQ, and outdoor dining. A walnut-paneled gallery leads to three en-suite bedrooms and a breathtaking primary sanctuary with its own fireplace, private patio, and sweeping Downtown LA skyline views. Moments from Franklin Square and legendary Hollywood nightlife.
Property Features
Property Type: Residential - Single Family
Cooling: Gas
Heating: Central
Home Style: Modern
Lot Size: 0.22 Acres
Stories: 1.0
Year Built: 2019
Amenities
Walk-In Pantry
Walk-In Closet(s)
Feature Descriptions
Appliances: Barbecue, Dishwasher, Microwave, Vented Exhaust Fan, Dryer, Washer
Days on Site: 1
Fireplace: Gas
Parcel#: 5586005027
Parking: Driveway, Electric Gate
Parking Notes: Driveway, Electric Gate
Pool: In Ground, Lap
Spa: Yes
Spa: Heated
Special View Info: City Lights
Listed By / Shown By
Listed By
Agency Name: Forward One
Agent Name: Merse Kollo
Agency Phone: 310-623-1300

Shown By
Agent Name: Jennifer Hamilton, DRE#01800791, Owner/Broker
Agent Phone: (805) 543-2172 ext. 30
Agency Title: Farrell Smyth, Inc.
Estimate Your Payment
Estimated Payment
$ 10,068.93 per month $8,902.27 Principal & Interest $0.00 Property Tax (data not provided by mls) $1,166.67 Homeowner's InsuranceChange Payment Information

Jennifer Hamilton, DRE#01800791, Owner/Broker
Office: (805) 543-2172 ext. 30
Email Me

Privacy Policy / DMCA Notice / ADA Accessibility


This site is hosted, designed and copyright
© 1994 - 2026 by
Delta Media Group, Inc. -- Patent Pending --
2084 Vine Street | MLS# 26104577
This single family home located at 2084 Vine Street, Los Angeles, CA 90068 is currently listed for sale with an asking price of $4,000,000. This property was built in 2019 and has 4 bedrooms and 3 full and 1 partial baths with 3752 sq. ft. Search Los Angeles real estate on jenniferhamilton.farrellsmyth.com today.