
Jennifer Hamilton, DRE#01800791, Owner/Broker
REALTOR®, CRP, GRP, Director of Relocation
(805) 543-2172 ext. 30

BEDS4
BATHS3 full
SQUARE FEET3,008
MLS#SR26197499
STATUSActive
PROPERTY TYPEResidential - Single Family
SCHOOLLos Angeles Unified
Listing Courtesy of:
Trust Properties USA,Inc
Agency Phone: 310-362-3959
Associate Name: Natalie Alchadeff

Listing Shown by:
Farrell Smyth, Inc.
Associate Name: Jennifer Hamilton, DRE#01800791, Owner/Broker
Property Description
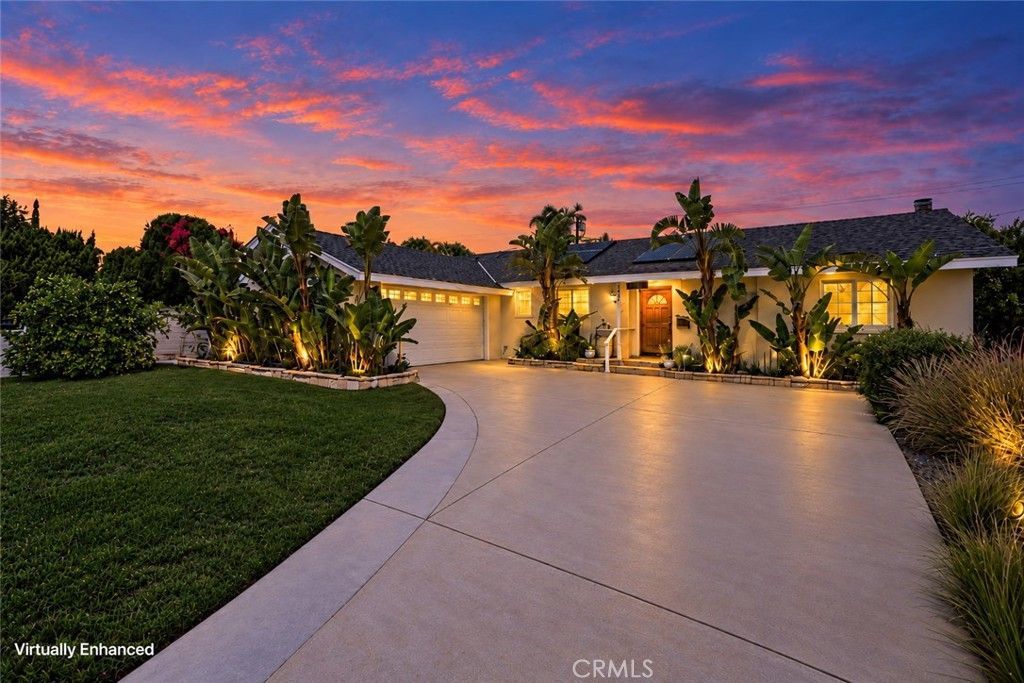
Step inside this exceptional Chatsworth residence offering over 3,000 square feet of beautifully appointed living space, an open-concept floor plan, and an impressive list of upgrades. Filled with natural light, the home features beautiful hardwood floors, recessed lighting, timeless wood moldings, and French doors that open to an extraordinary private backyard. Designed for entertaining and everyday enjoyment, the backyard is a true retreat with complete privacy, gorgeous hardscape, landscape lighting, and low-maintenance, drought-resistant landscaping. The covered patio features a built-in American Outdoor Grill, creating an inviting outdoor entertaining space. A built-in shed provides additional storage. The beautifully appointed kitchen features custom wood cabinetry, granite countertops, and a newer oven and dishwasher. The open design flows seamlessly into the spacious dining and living areas, making entertaining effortless. The oversized living room features a cozy fireplace. The convenient floor plan features four oversized bedrooms and three full baths, including a bedroom and full bathroom located in a separate wing of the home—ideal for guests, a home office, or flexible living space. The expansive primary suite is a private retreat with its own dedicated A/C, two closets featuring custom closet systems, and motorized Lutron blackout shades. The luxurious en-suite bathroom is designed to impress, offering granite counters and shower walls, double sinks, and an oversized soaking tub. Thoughtful upgrades are evident throughout the home. Additional features include a newer main water line, greywater meter, Nest thermostat, Ring security system and EV charger. The home features dual A/C systems, with one replaced in 2020 and the other replaced in 2024, as well as a newer furnace. Solar will be paid off at close of escrow, providing an added benefit to the new owner. Ideally located in Chatsworth with easy access to the 118 Freeway and close to CSUN, shopping, dining, and The Vineyards. Outdoor enthusiasts will appreciate nearby Mason Park, hiking trails, and Santa Susana Pass State Historic Park, offering opportunities for hiking, biking, and enjoying the natural beauty of the area.
Property Features
Property Type: Residential - Single Family
Cooling: CentralAir, Dual
Garage: 2 car attached
Heating: Central
Lot Size: 0.27 Acres
Stories: 1.0
Year Built: 1962
Amenities
CeilingFans
SeparateFormalDiningRoom
HighCeilings
InLawFloorplan
QuartzCounters
Storage
AllBedroomsDown
BedroomOnMainLevel
MainLevelPrimary
MultiplePrimarySuites
PrimarySuite
UtilityRoom
WalkInClosets
Feature Descriptions
Appliances: BuiltInRange, DoubleOven, Dishwasher, Disposal, GasRange, GasWaterHeater, WaterHeater
Community Features: Curbs, Suburban
Days on Site: 2
Fencing: Privacy
Fireplace: FamilyRoom
Flooring: Wood
Laundry: GasDryerHookup
Lot: BackYard, FrontYard, Garden, Landscaped, Yard
Parcel#: 2706011047
Parking: DoorMulti, Garage
Parking Notes: DoorMulti, Garage
Patio/Porch: Concrete, Covered, Patio, Stone
Sewer: PublicSewer
Spa: None
Units: 1
Utilities: SewerConnected
Water: Public
Local Schools
School District: Los Angeles Unified
Listed By / Shown By
Listed By
Agency Name: Trust Properties USA,Inc
Agent Name: Natalie Alchadeff
Agency Phone: 310-362-3959

Shown By
Agent Name: Jennifer Hamilton, DRE#01800791, Owner/Broker
Agent Phone: (805) 543-2172 ext. 30
Agency Title: Farrell Smyth, Inc.
Estimate Your Payment
Estimated Payment
$ 3,461.20 per month $3,060.15 Principal & Interest $0.00 Property Tax (data not provided by mls) $401.04 Homeowner's InsuranceChange Payment Information

Jennifer Hamilton, DRE#01800791, Owner/Broker
Office: (805) 543-2172 ext. 30
Email Me

Privacy Policy / DMCA Notice / ADA Accessibility


This site is hosted, designed and copyright
© 1994 - 2026 by
Delta Media Group, Inc. -- Patent Pending --
20761 Germain Street | MLS# SR26197499
This single family home located at 20761 Germain Street, Chatsworth, CA 91311 is currently listed for sale with an asking price of $1,375,000. This property was built in 1962 and has 4 bedrooms and 3 full baths with 3008 sq. ft. Germain Street is located within the Los Angeles Unified school district. Search Chatsworth real estate on jenniferhamilton.farrellsmyth.com today.