
Jennifer Hamilton, DRE#01800791, Owner/Broker
REALTOR®, CRP, GRP, Director of Relocation
(805) 543-2172 ext. 30

BEDS2
BATHS1 full
SQUARE FEET864
MLS#PW26194107
STATUSActiveUnderContract
PROPERTY TYPEResidential - Single Family
SUBDIVISIONBelmont Shore (BSD)
SCHOOLLong Beach Unified
Listing Courtesy of:
Home Base Realty Inc
Agency Phone: 562-202-4000
Associate Name: Rod Austin

Listing Shown by:
Farrell Smyth, Inc.
Associate Name: Jennifer Hamilton, DRE#01800791, Owner/Broker
Property Description
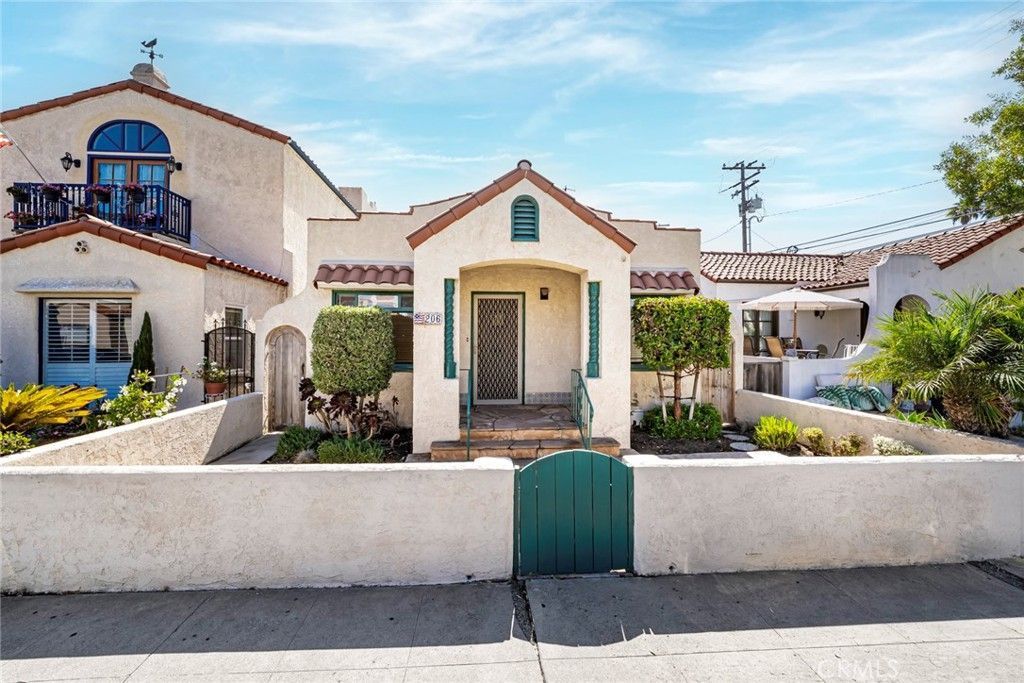
A MUST SEE....This RARE find in Long Beach, CA is a CHARMING 2-bedroom, 2-bathroom Home. A FANTASTIC LOCATION nestled in the Heart of BELMONT SHORE/PARK. Close proximity to one of the most desirable Streets in all of Long Beach 2ND STREET . VIBRANT Shoreline, Wonderful SHOPPING, and Incredible RESTAURANTS, All WALKING DISTANCE from your doorsteps. The Kitchen includes custom cabinetry. granite countertops, and tile flooring. Hardwood Flooring throughout. Craftsman style moldings and appeal. A good size Primary suite has a spacious bathroom with a walk-in custom tile shower with a glass enclosure. The secondary bedroom and bathroom are IMMACULATE. This is a GREAT HOME for family gatherings and ENTERTAINING. The front and rear yard are low maintenance. Includes a single car garage off the alley for extra parking. A MUST SEE.....NO, MORE LIKE A GREAT BUY!
Property Features
Property Type: Residential - Single Family
Cooling: WallWindowUnits
Garage: 1
Heating: FloorFurnace
Home Style: Spanish
Lot Size: 0.06 Acres
Roof Type: Tile
Stories: 1.0
Year Built: 1924
Amenities
CeilingFans
EatInKitchen
GraniteCounters
AllBedroomsDown
PrimarySuite
Feature Descriptions
Appliances: Dishwasher, GasRange, Microwave
Community Features: Curbs, StreetLights, Sidewalks
Days on Site: 12
Exterior: Drywall, Stucco
Fencing: Block
Fireplace: None
Flooring: Tile, Wood
Laundry: WasherHookup, GasDryerHookup, Inside, Stacked
Lot: ZeroToOneUnitAcre, Level
Parcel#: 7249022010
Parking: DoorSingle, Garage, GarageDoorOpener, GarageFacesRear, OnStreet
Parking Notes: DoorSingle, Garage, GarageDoorOpener, GarageFacesRear
Patio/Porch: Patio
Security: CarbonMonoxideDetectors, SmokeDetectors
Sewer: PublicSewer
Spa: None
Special View Info: Neighborhood
Units: 1
Utilities: CableConnected, ElectricityConnected, NaturalGasConnected, SewerConnected, WaterConnected
Water: Public
Window: Blinds, DoublePaneWindows, Screens
Local Schools
High School: Woodrow Wilson
Middle School: Rogers
Elementary School: Lowell
School District: Long Beach Unified
Listed By / Shown By
Listed By
Agency Name: Home Base Realty Inc
Agent Name: Rod Austin
Agency Phone: 562-202-4000

Shown By
Agent Name: Jennifer Hamilton, DRE#01800791, Owner/Broker
Agent Phone: (805) 543-2172 ext. 30
Agency Title: Farrell Smyth, Inc.
Estimate Your Payment
Estimated Payment
$ 2,763.92 per month $2,443.67 Principal & Interest $0.00 Property Tax (data not provided by mls) $320.25 Homeowner's InsuranceChange Payment Information

Jennifer Hamilton, DRE#01800791, Owner/Broker
Office: (805) 543-2172 ext. 30
Email Me

Privacy Policy / DMCA Notice / ADA Accessibility


This site is hosted, designed and copyright
© 1994 - 2026 by
Delta Media Group, Inc. -- Patent Pending --
206 La Verne | MLS# PW26194107
This single family home located at 206 La Verne, Long Beach, CA 90803 is currently listed for sale with an asking price of $1,098,000. This property was built in 1924 and has 2 bedrooms and 1 full baths with 864 sq. ft. La Verne is located in the Belmont Shore (BSD) subdivision within the Long Beach Unified school district. Search Belmont Shore (BSD) real estate on jenniferhamilton.farrellsmyth.com today.