
Jennifer Hamilton, DRE#01800791, Owner/Broker
REALTOR®, CRP, GRP, Director of Relocation
(805) 543-2172 ext. 30

BEDS4
BATHS3 full 1 partial
SQUARE FEET3,594
MLS#NS26129597
STATUSActive
PROPERTY TYPEResidential - Single Family
SUBDIVISIONTempEast(90)
SCHOOLPaso Robles Joint Unified
Listing Courtesy of:
RE/MAX Success
Agency Phone: 805-434-2737
Associate Name: Billie Jo Ralls

Listing Shown by:
Farrell Smyth, Inc.
Associate Name: Jennifer Hamilton, DRE#01800791, Owner/Broker
Property Description
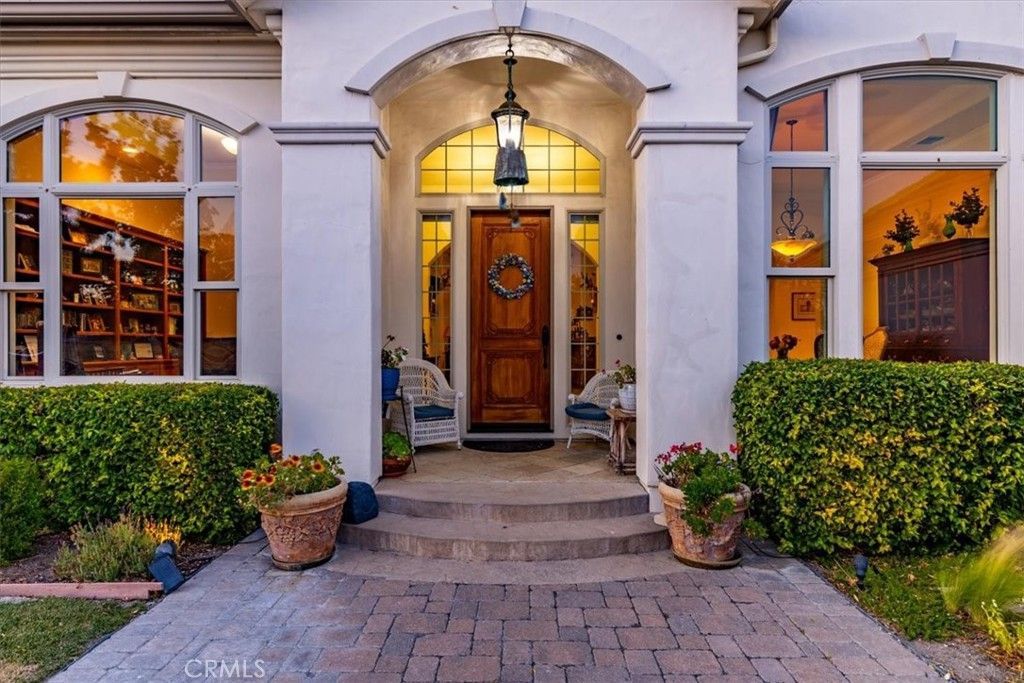
Here is your chance to own an exceptional home in the highly regarded gated community of Spanish Lakes in Templeton. Built by Frank Adorno, this residence offers 3,594 sq ft of living space on 1.68 acres, featuring 4 bedrooms, 3.5 bathrooms, and an oversized 4+ car garage. Inside, the home includes a formal dining room, separate living and family rooms, and a library/music room with custom built-in shelving. Notable interior details include three fireplaces, elevated recessed ceilings, crown molding, and expansive picture windows that capture views of the lake, nearby vineyards, and surrounding mountains. Flooring materials include Travertine, wood, tile, laminate, and carpet. The property also offers two HVAC systems, an alarm system, and leased solar. The kitchen is appointed with granite countertops, a center island with a vegetable sink, a generous pantry, and Viking stainless steel appliances, including double ovens, a six-burner gas cooktop, and a built-in refrigerator. The primary suite features its own fireplace and scenic views, along with an en suite bathroom offering dual sinks, a jetted soaking tub, and a frameless walk-in shower. The floorplan is well-suited for hosting guests or accommodating caregivers, with the primary suite and two guest bedrooms located on one side of the home, and an additional guest room with its own bathroom situated off the living room. The backyard provides a peaceful retreat with a pebble-finished pool, multiple patio areas, a hot tub, and beautifully landscaped gardens. The grounds include roses, camellias, wisteria, and several fruit trees?olives, peaches, apples, and plumcots?along with raised garden beds that enhance the outdoor setting. The front yard features detailed landscaping and a fountain. Community amenities include access to a private lake for fishing and nearby hiking trails. Ideally located minutes from both Paso Robles and Templeton, this home offers a rare opportunity to enjoy a serene lifestyle in Californias wine country.
Property Features
Property Type: Residential - Single Family
Cooling: CentralAir, Electric
Garage: 4 car attached
Heating: ForcedAir, Fireplaces, NaturalGas, Solar
Home Style: Craftsman
Lot Size: 1.68 Acres
Roof Type: Concrete
Stories: 1.0
Year Built: 2003
Amenities
BreakfastBar
BuiltInFeatures
BreakfastArea
CeilingFans
CrownMolding
CathedralCeilings
EatInKitchen
GraniteCounters
Pantry
BedroomOnMainLevel
MainLevelPrimary
PrimarySuite
WalkInPantry
WalkInClosets
RainGutters
Feature Descriptions
Accessibility: SafeEmergencyEgressFromHome, Parking, AccessibleDoors
Appliances: SixBurnerStove, DoubleOven, Dishwasher, GasCooktop, Disposal, Microwave, Refrigerator, WaterHeater
Association Amenities: Other, Trails
Community Features: Biking, Fishing, Hiking, Lake, Mountainous, Rural, Gated
Days on Site: 23
Exclusions: all potted plants and exterior wall decor
Exterior: Stucco
Fencing: ChainLink, ExcellentCondition, Wood
Fireplace: FamilyRoom, GasStarter, PrimaryBedroom, RecreationRoom
Flooring: Carpet, Laminate, Stone
HOA Fee: 200/ Monthly
Laundry: Inside, LaundryRoom
Lot: DripIrrigationBubblers, Garden, SprinklersInRear, SprinklersInFront, LotOver40000Sqft, Landscaped, RectangularLot, SprinklersOnSide, SprinklerSystem
Parcel#: 033052004
Parking: Asphalt, Concrete, DoorMulti, DirectAccess, DrivewayLevel, Driveway, DrivewayUpSlopeFromStreet, GarageFacesFront, Garage, GarageDoorOpener, OnSite, Paved, GarageFacesSide
Parking Notes: Asphalt, Concrete, DoorMulti, DirectAccess, DrivewayLe
Patio/Porch: RearPorch, Concrete, Open, Patio
Pool: InGround, Pebble, PoolCover, Private
Security: CarbonMonoxideDetectors, FireDetectionSystem, FireSprinklerSystem, SecurityGate, GatedCommunity, SmokeDetectors
Sewer: EngineeredSeptic
Spa: Yes
Spa: AboveGround, Heated
Special View Info: CityLights, Canyon, ParkGreenbelt, Hills, Lake, Meadow,
Swimming Pool: Yes
Units: 1
Utilities: ElectricityConnected, NaturalGasConnected, WaterAvailable
Water: Public
Window: DoublePaneWindows
Local Schools
School District: Paso Robles Joint Unified
Listed By / Shown By
Listed By
Agency Name: RE/MAX Success
Agent Name: Billie Jo Ralls
Agency Phone: 805-434-2737

Shown By
Agent Name: Jennifer Hamilton, DRE#01800791, Owner/Broker
Agent Phone: (805) 543-2172 ext. 30
Agency Title: Farrell Smyth, Inc.
Estimate Your Payment
Estimated Payment
$ 4,518.43 per month $3,994.89 Principal & Interest $0.00 Property Tax (data not provided by mls) $523.54 Homeowner's InsuranceChange Payment Information

Jennifer Hamilton, DRE#01800791, Owner/Broker
Office: (805) 543-2172 ext. 30
Email Me

Privacy Policy / DMCA Notice / ADA Accessibility


This site is hosted, designed and copyright
© 1994 - 2026 by
Delta Media Group, Inc. -- Patent Pending --
2045 Vista De La Vina | MLS# NS26129597
This single family home located at 2045 Vista De La Vina, Templeton, CA 93465 is currently listed for sale with an asking price of $1,795,000. This property was built in 2003 and has 4 bedrooms and 3 full and 1 partial baths with 3594 sq. ft. Vista De La Vina is located in the TempEast(90) subdivision within the Paso Robles Joint Unified school district. Search TempEast(90) real estate on jenniferhamilton.farrellsmyth.com today.