
Jennifer Hamilton, DRE#01800791, Owner/Broker
REALTOR®, CRP, GRP, Director of Relocation
(805) 543-2172 ext. 30

BEDS4
BATHS3 full
SQUARE FEET3,390
MLS#PW26196099
STATUSActive
PROPERTY TYPEResidential - Single Family
SUBDIVISIONEstates IIa - East Lake Village (EE2A)
SCHOOLPlacentia-Yorba Linda Unified
Listing Courtesy of:
Coldwell Banker Realty
Agency Phone: 714-832-0020
Associate Name: Stefanie Leal

Listing Shown by:
Farrell Smyth, Inc.
Associate Name: Jennifer Hamilton, DRE#01800791, Owner/Broker
Property Description
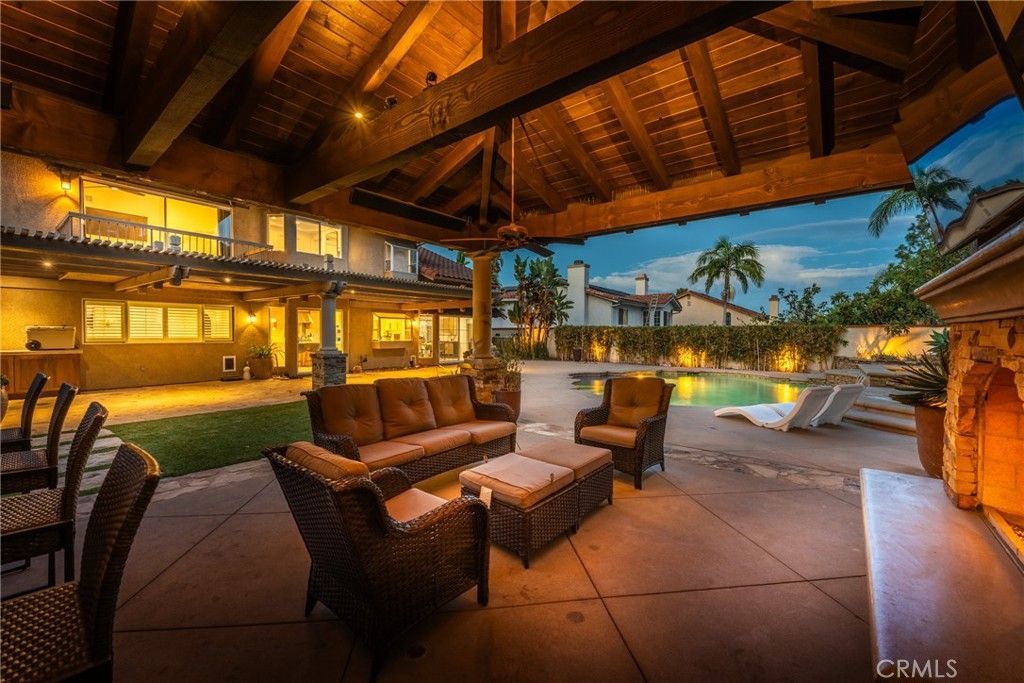
Nearly 3,400 SF of stunningly beautiful, upgraded living space, resort-inspired outdoor living and an exceptional central Yorba Linda location in the middle of East Lake Village. Rich, stone hardscape, olive trees and mature landscaping create an impressive arrival-but step inside and this home is beyond special. Chic off-white tones, crown molding and light flooring create a fresh, modern feel throughout the flowing floorplan with great natural light. The formal living room has a beautiful picture window bringing the outdoors in - it has a wonderful feel of comfortable elegance with fireplace and cathedral ceilings - and its open to the formal dining room making entertaining easy. The DREAM KITCHEN features European-inspired flat paneled cabinetry, quartz counters, farmhouse sink, KitchenAid stainless appliances, a pantry, a large center island with waterfall edges opening to the spacious family room with fireplace #2 and overlooking the backyard. A MAIN-FLOOR BEDROOM + remodeled bath with shower offers ideal guest, office or flex space. Upstairs, a sweeping wrought-iron staircase leads to an immense primary suite with vaulted ceilings, dual closets and beautifully remodeled bath, two additional bedrooms and a fabulous BONUS ROOM with fireplace #3, built-ins, vaulted ceilings, and picture windows. Then step outside-where the FUN begins! Sparkling POOL & SPA with cascading waterfalls and Baja shelf, flagstone decking, outdoor kitchen/BBQ and cozy pavilion with FIREPLACE create a private backyard made for entertaining. Backslope is lushly landscaped with bird of paradise and succulents accentuating the tropical feel. GATED RV PARKING too! Extras include water softener, remote controlled window coverings, fully pavered driveway, dual AC, closet organizers, retractable awnings. Enjoy the East Lake Village lifestyle - residents enjoy the private, 15-acre lake, clubhouse, boats, sports courts, fitness center and 4 community pools nearby. Glenknoll, Bernardo Yorba & Esperanza schools. This weekend, come see why you won't want to leave!
Property Features
Property Type: Residential - Single Family
Cooling: Dual
Garage: 3 car attached
Heating: ForcedAir
Lot Size: 0.28 Acres
Roof Type: SpanishTile
Stories: 2.0
Year Built: 1990
Amenities
BuiltInFeatures
BreakfastArea
CeilingFans
CrownMolding
CathedralCeilings
CentralVacuum
SeparateFormalDiningRoom
HighCeilings
OpenFloorplan
Pantry
QuartzCounters
RecessedLighting
TwoStoryCeilings
BedroomOnMainLevel
PrimarySuite
WalkInClosets
Awnings
Barbecue
Lighting
Feature Descriptions
Accessibility: SafeEmergencyEgressFromHome
Appliances: BuiltInRange, Dishwasher, GasCooktop, Disposal, GasWaterHeater, Microwave, RangeHood, WaterSoftener
Association Amenities: BoatHouse, Clubhouse, SportCourt, Dock, FitnessCenter, MaintenanceGrounds, HorseTrails, MeetingRoom, MeetingBanquetPartyRoom, Barbecue, PicnicArea, Playground, Pool, RecreationRoom, SpaHotTub
Community Features: Curbs, Lake, StreetLights, Suburban
Days on Site: 7
Door Features: DoubleDoorEntry, MirroredClosetDoors, SlidingDoors
Exclusions: Refrigerator, EV charger
Fencing: Block, WroughtIron
Fireplace: FamilyRoom
Flooring: Carpet, Laminate
HOA Fee: 130/ Monthly
Laundry: ElectricDryerHookup, GasDryerHookup, LaundryRoom
Lot: BackYard, CloseToClubhouse, CulDeSac, FrontYard, SprinklersInRear, SprinklersInFront, Landscaped, SprinklersTimer, SprinklersOnSide, SprinklerSystem, Yard
Parcel#: 34973133
Parking: DoorMulti, DirectAccess, Driveway, GarageFacesFront, Garage, GarageDoorOpener, RvGated, RvAccessParking, SideBySide
Parking Notes: DoorMulti, DirectAccess, Driveway, GarageFacesFront, G
Patio/Porch: FrontPorch, Patio, Stone
Pool: Fenced, Filtered, GasHeat, Heated, InGround, Private, SaltWater, Waterfall, Association
Security: CarbonMonoxideDetectors, SmokeDetectors
Sewer: PublicSewer
Spa: Yes
Spa: Gunite, Heated, InGround, Private
Swimming Pool: Yes
Units: 1
Utilities: ElectricityConnected, NaturalGasConnected, PhoneAvailable, SewerConnected, WaterConnected
Water: Public
Window: CustomCoverings, DoublePaneWindows, Drapes, PlantationShutters, Screens
Local Schools
High School: Esperanza
Middle School: Bernardo Yorba
Elementary School: Glenknoll
School District: Placentia-Yorba Linda Unified
Listed By / Shown By
Listed By
Agency Name: Coldwell Banker Realty
Agent Name: Stefanie Leal
Agency Phone: 714-832-0020

Shown By
Agent Name: Jennifer Hamilton, DRE#01800791, Owner/Broker
Agent Phone: (805) 543-2172 ext. 30
Agency Title: Farrell Smyth, Inc.
Estimate Your Payment
Estimated Payment
$ 5,412.05 per month $4,784.97 Principal & Interest $0.00 Property Tax (data not provided by mls) $627.08 Homeowner's InsuranceChange Payment Information

Jennifer Hamilton, DRE#01800791, Owner/Broker
Office: (805) 543-2172 ext. 30
Email Me

Privacy Policy / DMCA Notice / ADA Accessibility


This site is hosted, designed and copyright
© 1994 - 2026 by
Delta Media Group, Inc. -- Patent Pending --
20440 Via Talavera | MLS# PW26196099
This single family home located at 20440 Via Talavera, Yorba Linda, CA 92887 is currently listed for sale with an asking price of $2,150,000. This property was built in 1990 and has 4 bedrooms and 3 full baths with 3390 sq. ft. Via Talavera is located in the Estates IIa - East Lake Village (EE2A) subdivision within the Placentia-Yorba Linda Unified school district. Search Estates IIa - East Lake Village (EE2A) real estate on jenniferhamilton.farrellsmyth.com today.