
Jennifer Hamilton, DRE#01800791, Owner/Broker
REALTOR®, CRP, GRP, Director of Relocation
(805) 543-2172 ext. 30

BEDS4
BATHS3 full
SQUARE FEET3,390
MLS#PW26228037
STATUSActive
PROPERTY TYPEResidential - Single Family
SUBDIVISIONEstates IIa - East Lake Village (EE2A)
SCHOOLPlacentia-Yorba Linda Unified
Listing Courtesy of:
First Team Real Estate
Agency Phone: 714-996-6070
Associate Name: Kristen Fowler

Listing Shown by:
Farrell Smyth, Inc.
Associate Name: Jennifer Hamilton, DRE#01800791, Owner/Broker
Property Description
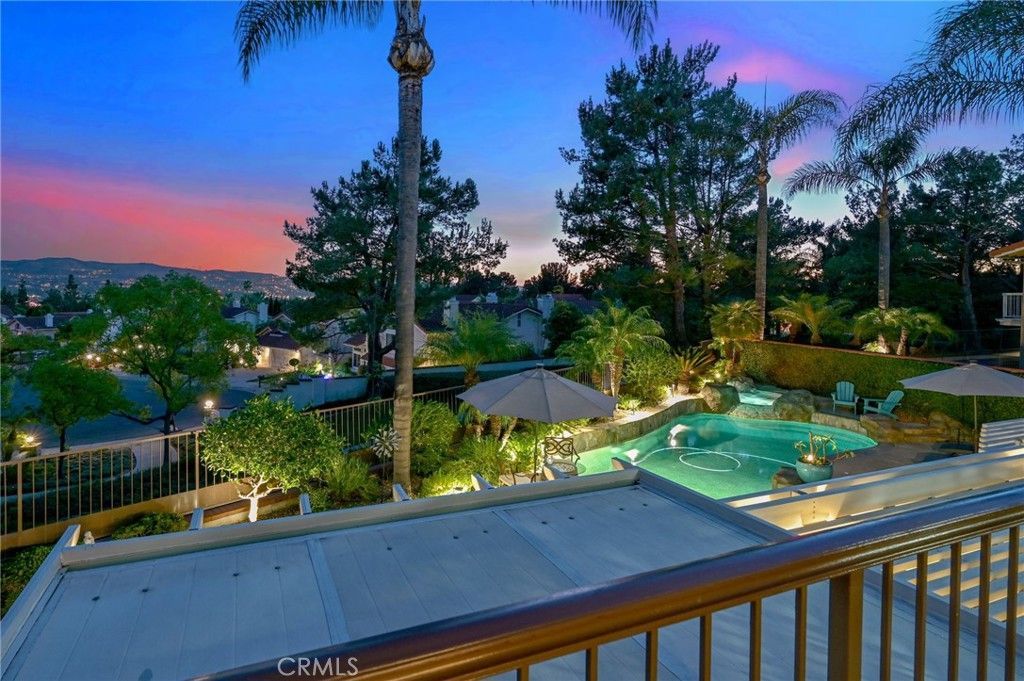
JUST LISTED ... Spectacular East Lake Village Estate with Resort-Style Backyard, Stunning Views & RV Parking! Premium Location Near Top of the Cul-De-Sac & Backing to a Peaceful Greenbelt w/No Rear Neighbor, This Exceptional Property Offers Nearly 3,400 SqFt with 4 Bdrms + Bonus Rm and 3 Baths, Complemented by Captivating Views of Rolling Hills, City Lights & Mature Trees. Professionally Designed Backyard is a Private Outdoor Oasis Featuring Saltwater Pebble Tec Pool & Spa w/Baja Shelf, Firepit, New Alumawood Patio Cover & Built-in BBQ Island w/Seating, Sink & Bev Refrig. Tropical Plumeria & Palm Trees, Outdoor Lighting & Speakers, Grassy Space, Raised Garden Planters & Dedicated Dog Run Complete this Entertainer's Dream Yard. Beautiful Beveled-Glass Entry Door Opens to Soaring Two-Story Ceilings & Tastefully Upgraded Interior Boasting Plantation Shutters, Crown Molding, LED Recessed Lighting, Brand-New Carpet, Wood Flooring & Polished Porcelain Tile. Formal Living Rm w/Floor-to-Ceiling Marble Fireplace & Mantle. Large Formal Dining Rm. Newly Remodeled Kitchen Showcases White Soft-Close Cabinetry w/Pull-Out Shelving, Quartz Countertops, Center Island w/Seating, and All Stainless-Steel Appliances, Including Viking Gas Cooktop w/Hood. Kitchen Opens to Spacious Family Great Rm w/Striking Stacked-Stone Fireplace. Convenient Main-Floor Bdrm and Bath w/Shower Offer Flexibility for Guests or Multigenerational Living. Primary Suite Features Vaulted Ceiling, Walk-In Closet & Private Balcony w/Scenic Views. Remodeled Primary Bath has Dual Quartz Vanities, Jetted Tub & Walk-In Shower w/Seat & Dual Showerheads. Upstairs are 2 More Big Bdrms, Remodeled Hall Bath and Huge Bonus Rm w/Fireplace ... the Perfect Space for a Home Office, Gym, Potential 5th Bdrm or Teen Retreat. Additional Highlights Include Finished 3-Car Garage w/New Doors, Epoxy Flooring & Built-In Cabinets, Gated RV/Boat Parking w/In-Ground Cinder-Block Supports, Dual-Pane Windows & Sliding Glass Doors, Inside Laundry Rm w/Sink, Tankless Water Heater, Water Softener System and Recently Re-Papered Roof. Enjoy Award-Winning Placentia-Yorba Linda Unified School District and All East Lake Village Amenities: 5 Community Pools, Including Jr Olympic Pool, 3 Spas, Clubhouse, Volleyball/Bball Courts, Gym and Boating & Fishing on 15-Acre Lake. No Mello-Roos & Low HOA Dues of Just $133/month! Thoughtfully Upgraded & Impeccably Presented, this East Lake Village Estate is Truly One to Experience.
Property Features
Property Type: Residential - Single Family
Cooling: CentralAir, Dual
Garage: 3 car attached
Heating: ForcedAir
Home Style: Traditional
Lot Size: 0.20 Acres
Roof Type: Tile
Stories: 2.0
Year Built: 1994
Amenities
BreakfastBar
BuiltInFeatures
CeilingFans
CrownMolding
SeparateFormalDiningRoom
EatInKitchen
HighCeilings
OpenFloorplan
PanelingWainscoting
QuartzCounters
RecessedLighting
TwoStoryCeilings
BedroomOnMainLevel
PrimarySuite
WalkInClosets
Barbecue
RainGutters
FirePit
Feature Descriptions
Appliances: SixBurnerStove, BuiltInRange, Barbecue, Dishwasher, GasCooktop, Disposal, Microwave, RangeHood, WarmingDrawer
Association Amenities: BoatHouse, Clubhouse, SportCourt, FitnessCenter, MaintenanceGrounds, MeetingBanquetPartyRoom, Playground, Pool, SpaHotTub
Community Features: HorseTrails, Park, StreetLights, Suburban, Sidewalks, Pool
Days on Site: 10
Door Features: MirroredClosetDoors, SlidingDoors
Exterior: Brick, Stucco
Fencing: Block, WroughtIron
Fireplace: BonusRoom, FamilyRoom, GasStarter, LivingRoom
Flooring: Carpet, Tile, Wood
HOA Fee: 133/ Monthly
Horse Amenities: RidingTrail
Laundry: Inside, LaundryRoom
Lot: BackYard, CulDeSac, FrontYard, Lawn, SprinklerSystem
Parcel#: 34981208
Parking: DirectAccess, Driveway, Garage, RvPotential, RvGated, RvAccessParking, Storage
Parking Notes: DirectAccess, Driveway, Garage, RvPotential, RvGated, R
Patio/Porch: Concrete, Covered, Patio
Pool: Community, InGround, Pebble, Private, SaltWater, Association
Security: Prewired
Sewer: PublicSewer
Spa: Yes
Spa: Association, InGround, Private
Special View Info: CityLights, ParkGreenbelt, Hills, Mountains, Neighborh
Swimming Pool: Yes
Units: 1
Utilities: ElectricityConnected, NaturalGasConnected, SewerConnected, WaterConnected
Water: Public
Water Features: Lake, LakePrivileges
Window: Blinds, DoublePaneWindows, Drapes, PlantationShutters
Local Schools
High School: Esperanza
Middle School: Bernardo Yorba
Elementary School: Glenknoll
School District: Placentia-Yorba Linda Unified
Listed By / Shown By
Listed By
Agency Name: First Team Real Estate
Agent Name: Kristen Fowler
Agency Phone: 714-996-6070

Shown By
Agent Name: Jennifer Hamilton, DRE#01800791, Owner/Broker
Agent Phone: (805) 543-2172 ext. 30
Agency Title: Farrell Smyth, Inc.
Estimate Your Payment
Estimated Payment
$ 5,787.12 per month $5,116.58 Principal & Interest $0.00 Property Tax (data not provided by mls) $670.54 Homeowner's InsuranceChange Payment Information

Jennifer Hamilton, DRE#01800791, Owner/Broker
Office: (805) 543-2172 ext. 30
Email Me

Privacy Policy / DMCA Notice / ADA Accessibility


This site is hosted, designed and copyright
© 1994 - 2026 by
Delta Media Group, Inc. -- Patent Pending --
20420 Via Burgos | MLS# PW26228037
This single family home located at 20420 Via Burgos, Yorba Linda, CA 92887 is currently listed for sale with an asking price of $2,299,000. This property was built in 1994 and has 4 bedrooms and 3 full baths with 3390 sq. ft. Via Burgos is located in the Estates IIa - East Lake Village (EE2A) subdivision within the Placentia-Yorba Linda Unified school district. Search Estates IIa - East Lake Village (EE2A) real estate on jenniferhamilton.farrellsmyth.com today.