
Jennifer Hamilton, DRE#01800791, Owner/Broker
REALTOR®, CRP, GRP, Director of Relocation
(805) 543-2172 ext. 30

BEDS3
BATHS2 full 1 partial
SQUARE FEET1,883
MLS#IV26184914
STATUSActive
PROPERTY TYPEResidential - Single Family
SCHOOLSierra Sands Unified
Listing Courtesy of:
EBA CORNERSTONE REALTY
Agency Phone: 951-840-5977
Associate Name: CARMEN AUBE

Listing Shown by:
Farrell Smyth, Inc.
Associate Name: Jennifer Hamilton, DRE#01800791, Owner/Broker
Property Description
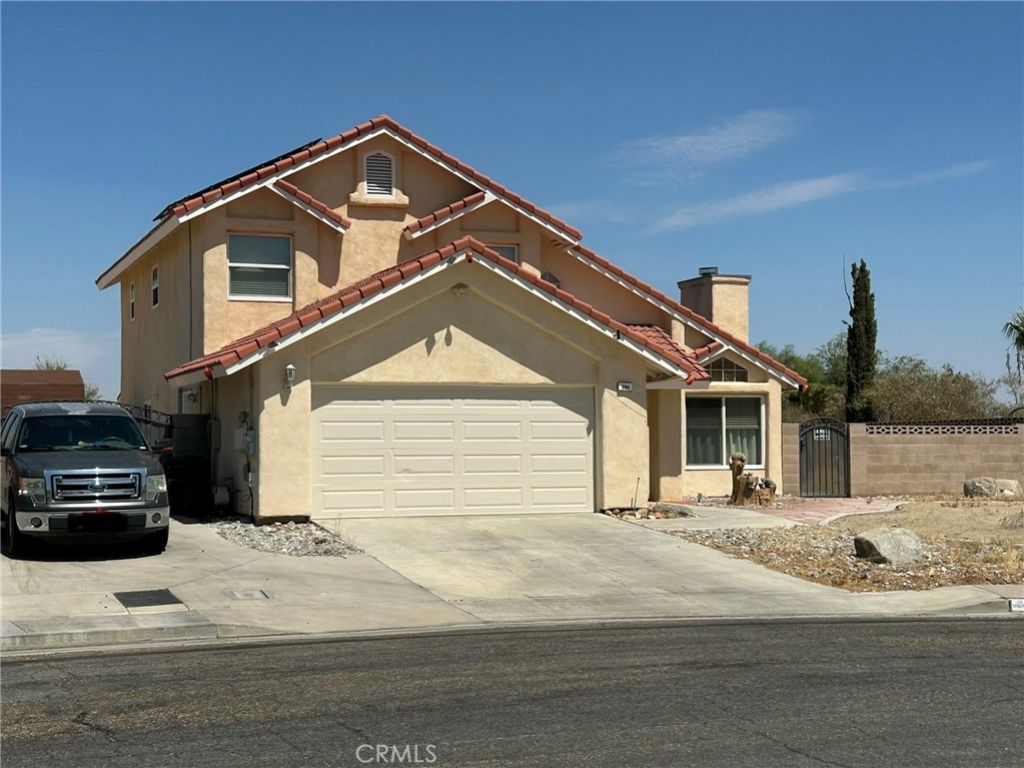
Welcome to this 1,883-square-foot single-family home built in 1990 in Ridgecrest, CA. Featuring 3 bedrooms and 2.5 bathrooms, with rooftop solar panel system. The interior highlights custom elements including French doors with interior shutters leading to the patio. The primary bedroom includes its own private door access to an exterior balcony overlooking local area views. Indoor climate comfort is enhanced by a whole-house AprilAire humidifier system integrated directly into the HVAC system. Parking and storage include a 2-car attached garage with an automatic opener and remotes, supplemented by two detached storage sheds located in the backyard. The home sits on an 8,044-square-foot lot just minutes from the Naval Air Weapons Station China Lake. Located in the Sierra Sands Unified School District, nearby campuses include Faller Elementary, Murray Middle, and Burroughs High School-buyers to verify enrollment and zoning boundaries.
Property Features
Property Type: Residential - Single Family
Cooling: Central Air, Humidity Control
Garage: 2 car attached
Heating: Central, Fireplace(s)
Lot Size: 0.18 Acres
Roof Type: Clay
Stories: 2.0
Year Built: 1990
Amenities
Wet Bar
Balcony
Breakfast Area
Ceiling Fan(s)
See Remarks
All Bedrooms Up
Walk-In Closet(s)
Feature Descriptions
Appliances: Dishwasher, Disposal, Gas Oven, Refrigerator
Community Features: Biking, Mountainous
Days on Site: 24
Door Features: French Doors
Exclusions: TV in living room; Washer and Dryer
Fencing: Block, See Remarks
Fireplace: Living Room
Laundry: Electric Dryer Hookup, Gas Dryer Hookup, Inside, Laundry Room
Lot: Back Yard, Front Yard
Parcel#: 51008307004
Parking: Concrete, Door-Single, Driveway, Garage, Oversized
Parking Notes: Concrete, Door-Single, Driveway, Garage, Oversized
Patio/Porch: Concrete, Covered
Security: Carbon Monoxide Detector(s), Smoke Detector(s)
Sewer: Public Sewer
Spa: None
Special View Info: City Lights, Desert, Mountain(s), Neighborhood
Units: 1
Utilities: Electricity Connected, Natural Gas Connected, See Remarks, Underground Utilities
Water: Public
Window: Blinds, Double Pane Windows, French/Mullioned, Shutters
Local Schools
School District: Sierra Sands Unified
Listed By / Shown By
Listed By
Agency Name: EBA CORNERSTONE REALTY
Agent Name: CARMEN AUBE
Agency Phone: 951-840-5977

Shown By
Agent Name: Jennifer Hamilton, DRE#01800791, Owner/Broker
Agent Phone: (805) 543-2172 ext. 30
Agency Title: Farrell Smyth, Inc.
Estimate Your Payment
Estimated Payment
$ 1,384.48 per month $1,224.06 Principal & Interest $0.00 Property Tax (data not provided by mls) $160.42 Homeowner's InsuranceChange Payment Information

Jennifer Hamilton, DRE#01800791, Owner/Broker
Office: (805) 543-2172 ext. 30
Email Me

Privacy Policy / DMCA Notice / ADA Accessibility


This site is hosted, designed and copyright
© 1994 - 2026 by
Delta Media Group, Inc. -- Patent Pending --
204 W Via Alegre | MLS# IV26184914
This single family home located at 204 W Via Alegre, Ridgecrest, CA 93555 is currently listed for sale with an asking price of $550,000. This property was built in 1990 and has 3 bedrooms and 2 full and 1 partial baths with 1883 sq. ft. W Via Alegre is located within the Sierra Sands Unified school district. Search Ridgecrest real estate on jenniferhamilton.farrellsmyth.com today.