
Jennifer Hamilton, DRE#01800791, Owner/Broker
REALTOR®, CRP, GRP, Director of Relocation
(805) 543-2172 ext. 30

BEDS4
BATHS2 full
SQUARE FEET1,400
MLS#SW26190863
STATUSActive
PROPERTY TYPEResidential - Single Family
SUBDIVISIONEast Lakewood (ELK)
SCHOOLABC Unified
Listing Courtesy of:
Medlin Realty Group
Agency Phone: 951-313-9246
Associate Name: Lee Medlin

Listing Shown by:
Farrell Smyth, Inc.
Associate Name: Jennifer Hamilton, DRE#01800791, Owner/Broker
Property Description
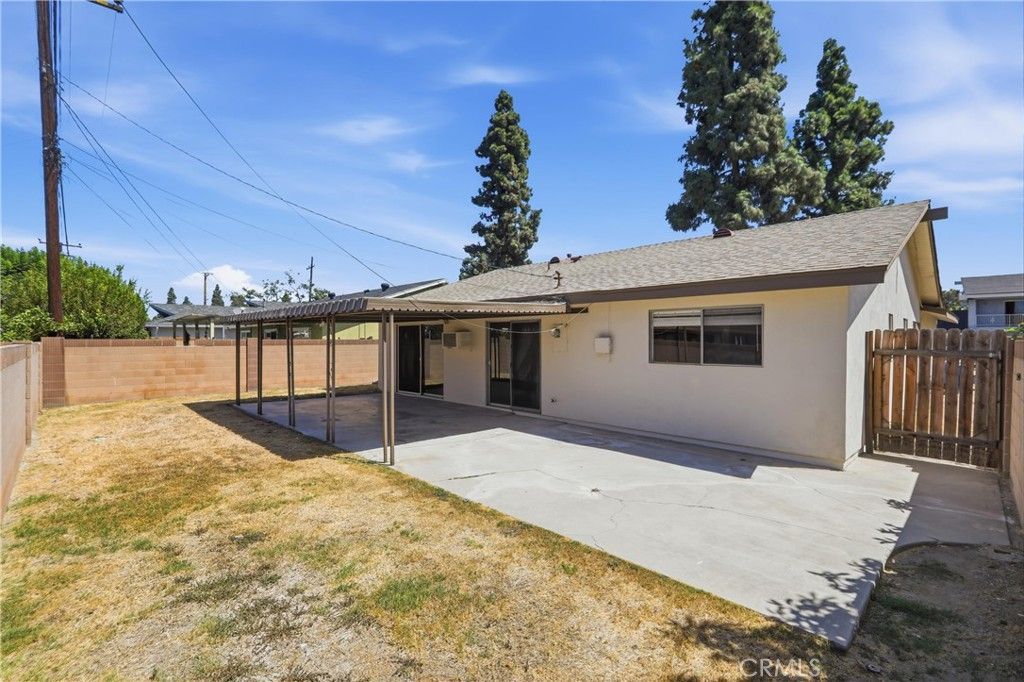
Turn-Key 4-bedroom 2 bath in a great neighborhood! Freshly painted inside and out. New shaker cabinets with quartz counters and stainless-steel appliances. Large living room with recessed LED lighting and new laminate flooring throughout. 4 good size bedrooms each with their own ceiling fan. New vanities with quartz counters. All new plumbing and light fixtures as well as new toilets. The private backyard has a large, covered patio. The roof is 3 years old! Walking distance to Willow Elementary and Haskell Stem Academy. Move-In ready!
Property Features
Property Type: Residential - Single Family
Cooling: Wall/Window Unit(s)
Garage: 2 car attached
Heating: Central
Lot Size: 0.12 Acres
Roof Type: Composition
Stories: 1.0
Year Built: 1963
Amenities
Brick Walls
Ceiling Fan(s)
Granite Counters
Recessed Lighting
Bedroom on Main Level
Feature Descriptions
Appliances: Dishwasher, Free-Standing Range, Disposal, Gas Oven, Gas Water Heater, Microwave
Community Features: Curbs, Street Lights, Sidewalks
Days on Site: 13
Exterior: Frame, Stucco, Copper Plumbing
Fencing: Block, Wood
Fireplace: None
Flooring: Laminate
Laundry: In Garage
Lot: Front Yard, Lawn, Sprinkler System, Yard
Parcel#: 7059017018
Parking: Garage
Parking Notes: Garage
Patio/Porch: Concrete, Covered
Security: Carbon Monoxide Detector(s), Smoke Detector(s)
Sewer: Public Sewer
Spa: None
Units: 1
Utilities: Natural Gas Available, Sewer Connected, Water Connected
Water: Public
Window: Blinds
Local Schools
High School: Artesia
Middle School: Haskell
Elementary School: Willow
School District: ABC Unified
Listed By / Shown By
Listed By
Agency Name: Medlin Realty Group
Agent Name: Lee Medlin
Agency Phone: 951-313-9246

Shown By
Agent Name: Jennifer Hamilton, DRE#01800791, Owner/Broker
Agent Phone: (805) 543-2172 ext. 30
Agency Title: Farrell Smyth, Inc.
Estimate Your Payment
Estimated Payment
$ 2,454.30 per month $2,169.93 Principal & Interest $0.00 Property Tax (data not provided by mls) $284.38 Homeowner's InsuranceChange Payment Information

Jennifer Hamilton, DRE#01800791, Owner/Broker
Office: (805) 543-2172 ext. 30
Email Me

Privacy Policy / DMCA Notice / ADA Accessibility


This site is hosted, designed and copyright
© 1994 - 2026 by
Delta Media Group, Inc. -- Patent Pending --
20317 Jersey | MLS# SW26190863
This single family home located at 20317 Jersey, Lakewood, CA 90715 is currently listed for sale with an asking price of $975,000. This property was built in 1963 and has 4 bedrooms and 2 full baths with 1400 sq. ft. Jersey is located in the East Lakewood (ELK) subdivision within the ABC Unified school district. Search East Lakewood (ELK) real estate on jenniferhamilton.farrellsmyth.com today.