
Jennifer Hamilton, DRE#01800791, Owner/Broker
REALTOR®, CRP, GRP, Director of Relocation
(805) 543-2172 ext. 30

BEDS4
BATHS2 full 1 partial
SQUARE FEET1,578
MLS#PI26191358
STATUSActive
PROPERTY TYPEResidential - Single Family
SUBDIVISIONSM Northeast(910)
SCHOOLSanta Maria Joint Union
Listing Courtesy of:
Modern Broker
Agency Phone: 805-773-4130
Associate Name: Shiloh Flagg

Listing Shown by:
Farrell Smyth, Inc.
Associate Name: Jennifer Hamilton, DRE#01800791, Owner/Broker
Property Description
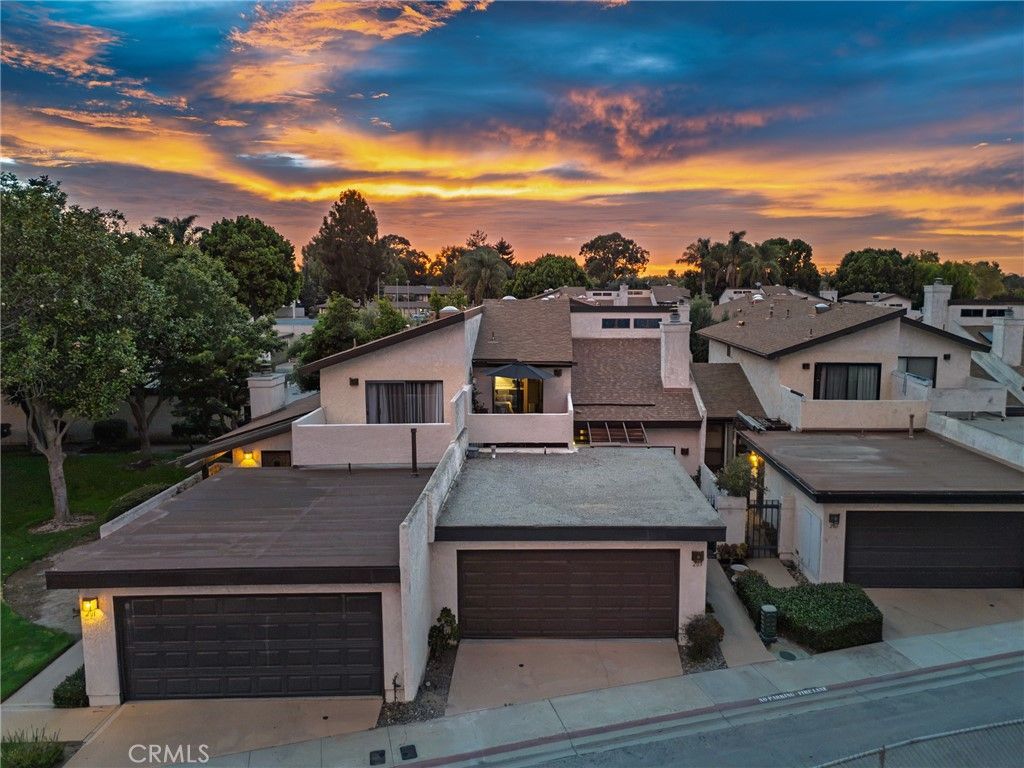
Discover elevated living in this beautifully updated four-bedroom, three-bath residence, ideally situated in a desirable community with exceptional amenities and convenient access to shopping, dining, Highway 1 and Highway 101. A charming courtyard entrance creates an inviting first impression and welcomes you into a thoughtfully refreshed interior. New flooring throughout, upgraded baseboards, and updated bedroom windows enhance the home's polished feel. The beautifully appointed kitchen features granite countertops and stainless steel appliances, while all three bathrooms have been tastefully updated with stylish finishes. Just beyond your front door, a picturesque neighborhood park provides a beautiful extension of the community for gathering and enjoying the outdoors. Residents also enjoy access to a sparkling pool and relaxing spa, while the HOA-maintained landscaping and irrigation provide the ease of low-maintenance living.
Property Features
Property Type: Residential - Single Family
Cooling: None
Garage: 2 car attached
Lot Size: 0.04 Acres
Stories: 2.0
Year Built: 1978
Feature Descriptions
Association Amenities: Other
Community Features: StreetLights
Days on Site: 8
Fireplace: LivingRoom
HOA Fee: 360/ Monthly
Laundry: InGarage
Lot: Yard
Parcel#: 121320060
Sewer: PublicSewer
Special View Info: Neighborhood
Units: 1
Water: Public
Local Schools
School District: Santa Maria Joint Union
Listed By / Shown By
Listed By
Agency Name: Modern Broker
Agent Name: Shiloh Flagg
Agency Phone: 805-773-4130

Shown By
Agent Name: Jennifer Hamilton, DRE#01800791, Owner/Broker
Agent Phone: (805) 543-2172 ext. 30
Agency Title: Farrell Smyth, Inc.
Estimate Your Payment
Estimated Payment
$ 1,296.38 per month $1,146.17 Principal & Interest $0.00 Property Tax (data not provided by mls) $150.21 Homeowner's InsuranceChange Payment Information

Jennifer Hamilton, DRE#01800791, Owner/Broker
Office: (805) 543-2172 ext. 30
Email Me

Privacy Policy / DMCA Notice / ADA Accessibility


This site is hosted, designed and copyright
© 1994 - 2026 by
Delta Media Group, Inc. -- Patent Pending --
203 Knights | MLS# PI26191358
This single family home located at 203 Knights, Santa Maria, CA 93454 is currently listed for sale with an asking price of $515,000. This property was built in 1978 and has 4 bedrooms and 2 full and 1 partial baths with 1578 sq. ft. Knights is located in the SM Northeast(910) subdivision within the Santa Maria Joint Union school district. Search SM Northeast(910) real estate on jenniferhamilton.farrellsmyth.com today.