
Jennifer Hamilton, DRE#01800791, Owner/Broker
REALTOR®, CRP, GRP, Director of Relocation
(805) 543-2172 ext. 30

BEDS4
BATHS3 full
SQUARE FEET1,789
MLS#PW26192407
STATUSActive
PROPERTY TYPEResidential - Single Family
SCHOOLAnaheim Union High
Listing Courtesy of:
Future Realty, Inc.
Agency Phone: 714-679-3839
Associate Name: Quynh Nguyen

Listing Shown by:
Farrell Smyth, Inc.
Associate Name: Jennifer Hamilton, DRE#01800791, Owner/Broker
Property Description
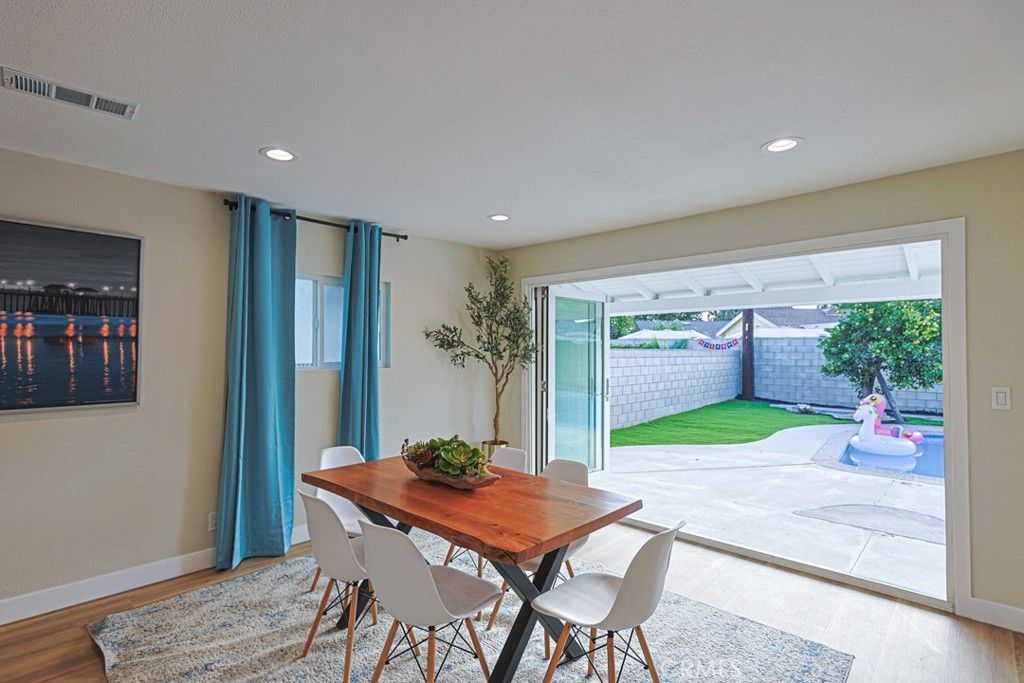
Beautifully remodeled Anaheim pool home with two primary suites and ADU potential! Thoughtfully designed and filled with possibilities, this exceptional 4-bedroom, 3-bathroom home offers a rare combination of style, flexibility, and California living. The 4th bedroom was converted from the original family room, offering added flexibility for a bedroom, office, playroom, or guest space. With two spacious primary suites, including one with its own separate entrance, the floor plan is ideal for multigenerational living, guests, a home office, or private accommodations. The property also offers potential for an ADU, subject to city requirements, approvals, and permitting, creating an exciting opportunity for future expansion, additional living space, or rental potential. At the heart of the home is a stunning open-concept kitchen designed for both everyday living and entertaining. Features include a 36-inch gas range and oven with custom hood, oversized island with double-sided storage and pop-up electrical outlet, built-in microwave, wine refrigerator, beverage refrigerator, full-size refrigerator, dishwasher, pull-out trash and recycling bins, and a convenient pass-through window. A hidden butler's pantry adds exceptional functionality with its own full-size sink, beverage refrigerator, and abundant storage—perfect for meal prep and entertaining while keeping the main kitchen organized and clutter-free. The inviting living area features new vinyl flooring, fresh interior and exterior paint, recessed lighting, and a striking Venetian plaster fireplace. Large bifold doors open to the backyard, creating a seamless indoor-outdoor connection. Step outside to your own private California retreat featuring a sparkling pool and low-maintenance artificial grass, perfect for relaxing, entertaining, weekend barbecues, and enjoying Southern California's year-round lifestyle. The updated bathrooms feature tiled finishes and double vanities, while the newly painted roof adds to the home's fresh, move-in-ready appeal. Ideally located near the Garden Grove border and approximately 2–3 miles from Disneyland Resort and the Anaheim Convention Center, with easy access to Downtown Disney, Anaheim GardenWalk, Angel Stadium, Honda Center, shopping, dining, major freeways, and other popular Orange County destinations. Remodeled, versatile, and full of future potential, this Anaheim home offers the space, amenities, and lifestyle today's buyers are looking for.
Property Features
Property Type: Residential - Single Family
Cooling: Central Air
Garage: 2
Heating: Central
Lot Size: 0.17 Acres
Roof Type: Shingle
Stories: 1.0
Year Built: 1958
Amenities
Breakfast Bar
Built-in Features
Separate/Formal Dining Room
Eat-in Kitchen
Open Floorplan
Pantry
Quartz Counters
All Bedrooms Down
Main Level Primary
Walk-In Pantry
Lighting
Feature Descriptions
Appliances: Dishwasher, Gas Cooktop, Gas Range, Microwave, Refrigerator, Vented Exhaust Fan, Water To Refrigerator, Dryer, Washer
Community Features: Curbs
Days on Site: 7
Door Features: ENERGY STAR Qualified Doors, Mirrored Closet Door(s)
Exclusions: Staging furniture and fountain
Exterior: Drywall, Stucco
Fencing: Privacy
Fireplace: Electric, Living Room
Flooring: Vinyl
Laundry: Washer Hookup, Gas Dryer Hookup, Inside
Lot: Back Yard, Garden, Landscaped, Yard
Parcel#: 09054327
Parking: Driveway, Garage Faces Front
Parking Notes: Driveway, Garage Faces Front
Patio/Porch: Concrete, Porch
Pool: In Ground, Private
Security: Carbon Monoxide Detector(s), Smoke Detector(s)
Sewer: Public Sewer
Spa: None
Swimming Pool: Yes
Units: 1
Utilities: Electricity Connected, Water Connected
Water: Public
Window: Double Pane Windows
Local Schools
High School: Loara
School District: Anaheim Union High
Listed By / Shown By
Listed By
Agency Name: Future Realty, Inc.
Agent Name: Quynh Nguyen
Agency Phone: 714-679-3839

Shown By
Agent Name: Jennifer Hamilton, DRE#01800791, Owner/Broker
Agent Phone: (805) 543-2172 ext. 30
Agency Title: Farrell Smyth, Inc.
Estimate Your Payment
Estimated Payment
$ 3,116.33 per month $2,755.25 Principal & Interest $0.00 Property Tax (data not provided by mls) $361.08 Homeowner's InsuranceChange Payment Information

Jennifer Hamilton, DRE#01800791, Owner/Broker
Office: (805) 543-2172 ext. 30
Email Me

Privacy Policy / DMCA Notice / ADA Accessibility


This site is hosted, designed and copyright
© 1994 - 2026 by
Delta Media Group, Inc. -- Patent Pending --
2023 S Janette | MLS# PW26192407
This single family home located at 2023 S Janette, Anaheim, CA 92802 is currently listed for sale with an asking price of $1,238,000. This property was built in 1958 and has 4 bedrooms and 3 full baths with 1789 sq. ft. S Janette is located within the Anaheim Union High school district. Search Anaheim real estate on jenniferhamilton.farrellsmyth.com today.