
Jennifer Hamilton, DRE#01800791, Owner/Broker
REALTOR®, CRP, GRP, Director of Relocation
(805) 543-2172 ext. 30

BEDS3
BATHS2 full
SQUARE FEET1,056
MLS#WS26189120
STATUSActive
PROPERTY TYPEResidential - Single Family
SUBDIVISIONLemon Grove
SCHOOLLemon Grove
Listing Courtesy of:
GREATLAND REALTY & MORTGAGE
Agency Phone: 626-269-8469
Associate Name: KENNETH TSE

Listing Shown by:
Farrell Smyth, Inc.
Associate Name: Jennifer Hamilton, DRE#01800791, Owner/Broker
Property Description
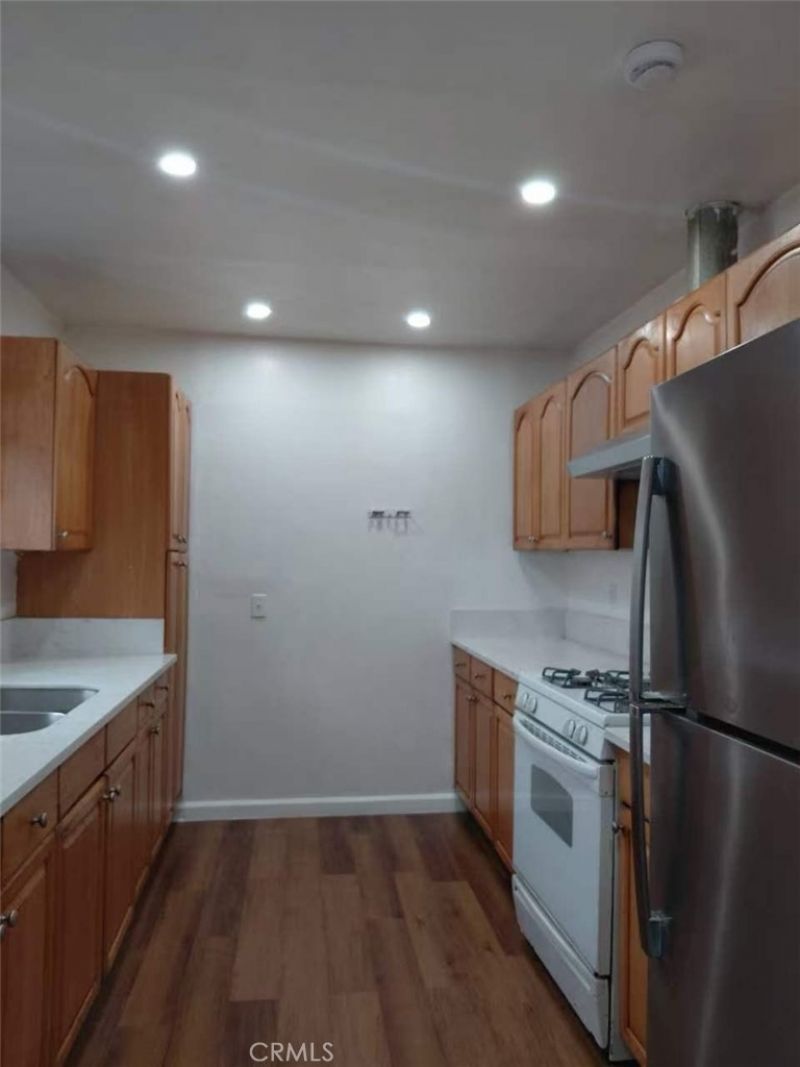
Rare 3 bedroom, 2 bathroom single family residence situated on a large lot. Plenty of room for expansion. New water heater and newer roof. Newer flooring throughout. Upgraded kitchen and cabinets. Remodeled bathrooms with upgraded vanity. See for yourself to appreciate.
Property Features
Property Type: Residential - Single Family
Cooling: Wall/Window Unit(s)
Garage: 1 car attached
Lot Size: 0.15 Acres
Stories: 1.0
Year Built: 1947
Feature Descriptions
Appliances: Gas Oven, Gas Range
Community Features: Park, Street Lights, Suburban, Sidewalks
Days on Site: 17
Fireplace: Gas
Laundry: None
Lot: 0-1 Unit/Acre
Parcel#: 5770230700
Parking: Garage
Parking Notes: Garage
Patio/Porch: None
Sewer: Public Sewer
Spa: None
Units: 1
Utilities: Sewer Connected
Water: Public
Local Schools
School District: Lemon Grove
Listed By / Shown By
Listed By
Agency Name: GREATLAND REALTY & MORTGAGE
Agent Name: KENNETH TSE
Agency Phone: 626-269-8469

Shown By
Agent Name: Jennifer Hamilton, DRE#01800791, Owner/Broker
Agent Phone: (805) 543-2172 ext. 30
Agency Title: Farrell Smyth, Inc.
Estimate Your Payment
Estimated Payment
$ 1,837.58 per month $1,624.66 Principal & Interest $0.00 Property Tax (data not provided by mls) $212.92 Homeowner's InsuranceChange Payment Information

Jennifer Hamilton, DRE#01800791, Owner/Broker
Office: (805) 543-2172 ext. 30
Email Me

Privacy Policy / DMCA Notice / ADA Accessibility


This site is hosted, designed and copyright
© 1994 - 2026 by
Delta Media Group, Inc. -- Patent Pending --
2018 Skyline St. | MLS# WS26189120
This single family home located at 2018 Skyline St., Lemon Grove, CA 91945 is currently listed for sale with an asking price of $730,000. This property was built in 1947 and has 3 bedrooms and 2 full baths with 1056 sq. ft. Skyline St. is located in the Lemon Grove subdivision within the Lemon Grove school district. Search Lemon Grove real estate on jenniferhamilton.farrellsmyth.com today.