
Jennifer Hamilton, DRE#01800791, Owner/Broker
REALTOR®, CRP, GRP, Director of Relocation
(805) 543-2172 ext. 30

BEDS5
BATHS5 full
SQUARE FEET5,469
MLS#250032709SD
STATUSActive
PROPERTY TYPEResidential - Single Family
SUBDIVISIONPauma Valley
Listing Courtesy of:
Berkshire Hathaway HomeServices California Properties
Agency Phone: 858-459-0501
Associate Name: Deidre Maw

Listing Shown by:
Farrell Smyth, Inc.
Associate Name: Jennifer Hamilton, DRE#01800791, Owner/Broker
Property Description
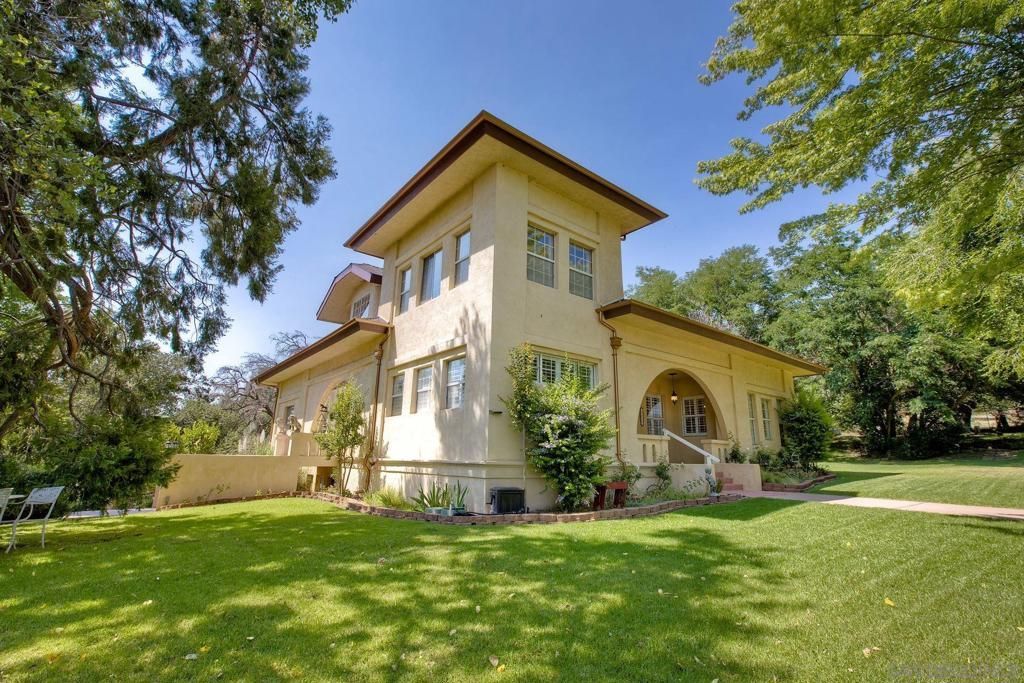
Discover elevated mountain living on 1.81 acres in this fully remodeled 5,469 sq ft luxury estate, with 5 bedrooms + Office, 5 bathrooms, and a finished 605 sq ft walkout basement with a private entry. The home is ideal for multi generational living, second home and income property with events space and nightly rental. Remodeled with premium materials and modern conveniences, the home blends designer craftsmanship with endless comfort. The main level features Brazilian travertine flooring, abundant natural light, and seamless access to the pool and English inspired gardens. Throughout the home, every detail shines from the custom lighting, plantation shutters, coffered ceilings and a striking French Empire Crystal chandelier. The newly permitted 1,752 sq ft upper level offers cedar ceilings, Italian marble vanities, waterproof luxury vinyl plank flooring, and a stunning primary suite with a jetted tub alcove, his and her walk in closets with laundry hookups, a beverage refrigerator and a marble topped coffee bar. Major upgrades include 55 owned solar panels, a high producing well with Palomar Mountain Spring Water, a new septic system, a new 3D Corning roof, custom copper colored seamless gutters, and advanced HVAC system. The chef's kitchen impresses with natural quartzite countertops, Miele/Bosch/Fisher Paykel appliances and a spacious secondary prep kitchen ideal for entertaining. A rare turnkey estate offering modern luxury, efficiency, and privacy-a refined mountain retreat with the possibility for rental, retreat and/or event income. Experience the grandeur and comfort of the historic Mendenhall Estate, a fully restored legacy home with Gold Rush-era roots, nestled on 1.81 lush acres. Once owned by the renowned Mendenhall cattle ranching family, this home blends rich California history with modern luxury. The home has been fully-remodeled and restored to its former glory with all top-of-the-line finishes and offers 5,469 sq ft of living space, 5-bedrooms + office, 5-bathrooms. Poured concrete walls offer exceptional insulation and quiet while over 40 windows flood the home with natural light and beautiful mountain views. The home has owned solar with 55 owned panels (17.9KW) and a high-producing well with Palomar Mountain Spring Water. New septic, new 3d Corning 40 year roof and new custom copper seamless gutters with leaf guards and antique downspouts. A rare, luxurious blend of past and present awaits. $300 per year for SDGE non-pass-through fees. Last year at true up a check for was received from SDGE for over production. The upstairs includes almost 1,000 sq. ft. of finished and conditioned storage space not included in the published square footage. The family history of this estate goes back to the 1800's - the Mendenhall's were a large Cattle Ranching Family and ran cattle from Palomar Mountain to Julian in the California Gold Rush Era. The bones of this home are poured concrete, with walls
Property Features
Property Type: Residential - Single Family
Cooling: Central Air, Electric
Heating: Electric, Forced Air, Fireplace(s), Propane
Lot Size: 1.81 Acres
Roof Type: Composition
Stories: 3.0
Year Built: 1993
Amenities
Separate/Formal Dining Room
Attic
Bedroom on Main Level
Loft
Main Level Primary
Walk-In Closet(s)
Feature Descriptions
Appliances: Dishwasher, Electric Water Heater, Microwave, Propane Cooktop, Propane Oven, Propane Range, Propane Cooking, Refrigerator
Days on Site: 481
Exterior: Stucco
Fencing: Partial
Fireplace: Living Room, See Remarks, Wood Burning
Flooring: Laminate, Stone, Tile
Laundry: Washer Hookup, Electric Dryer Hookup, Gas Dryer Hookup, Laundry Room, Propane Dryer Hookup
Parcel#: 1351900900
Parking: Other, Uncovered
Parking Notes: Other, Uncovered
Pool: In Ground
Special View Info: Mountain(s)
Listed By / Shown By
Listed By
Agency Name: Berkshire Hathaway HomeServices California Properties
Agent Name: Deidre Maw
Agency Phone: 858-459-0501

Shown By
Agent Name: Jennifer Hamilton, DRE#01800791, Owner/Broker
Agent Phone: (805) 543-2172 ext. 30
Agency Title: Farrell Smyth, Inc.
Estimate Your Payment
Estimated Payment
$ 3,521.61 per month $3,113.57 Principal & Interest $0.00 Property Tax (data not provided by mls) $408.04 Homeowner's InsuranceChange Payment Information

Jennifer Hamilton, DRE#01800791, Owner/Broker
Office: (805) 543-2172 ext. 30
Email Me

Privacy Policy / DMCA Notice / ADA Accessibility


This site is hosted, designed and copyright
© 1994 - 2026 by
Delta Media Group, Inc. -- Patent Pending --
20121 Highway 76 | MLS# 250032709SD
This single family home located at 20121 Highway 76, Pauma Valley, CA 92061 is currently listed for sale with an asking price of $1,399,000. This property was built in 1993 and has 5 bedrooms and 5 full baths with 5469 sq. ft. Highway 76 is located in the Pauma Valley subdivision. Search Pauma Valley real estate on jenniferhamilton.farrellsmyth.com today.