
Jennifer Hamilton, DRE#01800791, Owner/Broker
REALTOR®, CRP, GRP, Director of Relocation
(805) 543-2172 ext. 30

BEDS3
BATHS3 full
SQUARE FEET1,526
MLS#NDP2609927
STATUSActive
PROPERTY TYPEResidential - Single Family
SCHOOLOceanside Unified
Listing Courtesy of:
HomeSmart Realty West
Agency Phone: 760-607-5900
Associate Name: Sean McGalis

Listing Shown by:
Farrell Smyth, Inc.
Associate Name: Jennifer Hamilton, DRE#01800791, Owner/Broker
Property Description
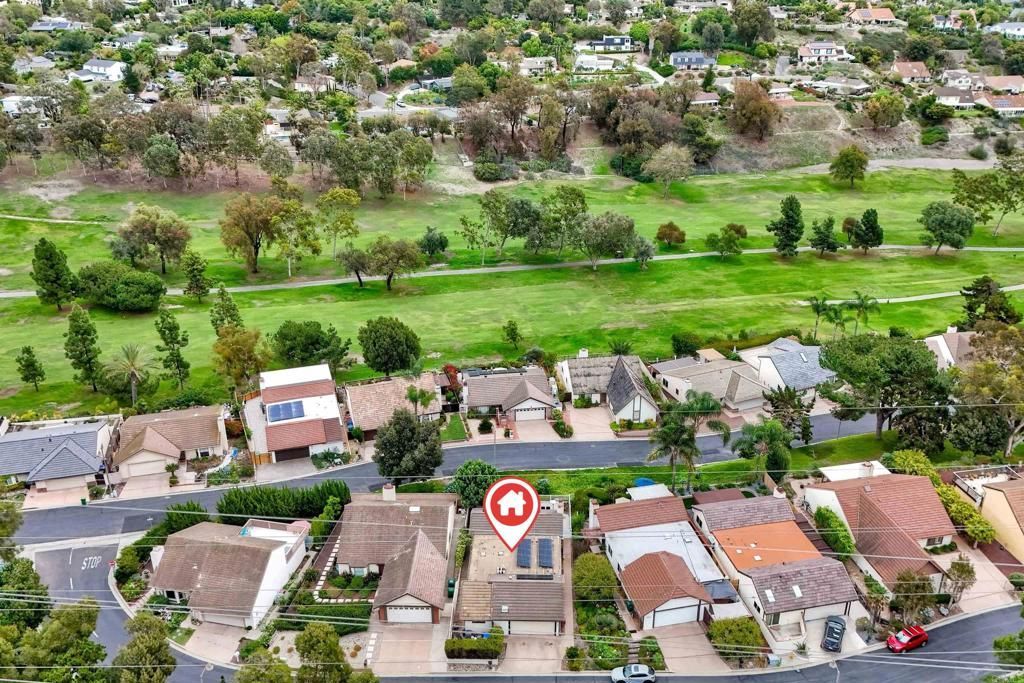
Enjoy single-story living in El Camino Villas II, a community of just 63 detached homes in Oceanside's El Camino Country Club neighborhood. This three-bedroom, three-bath residence offers approximately 1,526 square feet with views. New kitchen appliances and a new water heater add everyday convenience, while a gas fireplace creates a welcoming gathering space in the living room. Step outside to a covered patio, an inviting setting for morning coffee or relaxing outdoors. Additional features include central air conditioning, an attached two-car garage, and solar under a power purchase agreement (PPA). Discover a comfortable coastal North County lifestyle in an established golf course community.
Property Features
Property Type: Residential - Single Family
Cooling: Central Air, Gas
Garage: 2 car attached
Heating: Forced Air, Fireplace(s)
Home Style: Ranch
Lot Size: 0.10 Acres
Stories: 1.0
Year Built: 1979
Amenities
Ceiling Fan(s)
High Ceilings
Open Floorplan
Pull Down Attic Stairs
Recessed Lighting
Solid Surface Counters
Bedroom on Main Level
Main Level Primary
Rain Gutters
Feature Descriptions
Accessibility: Grab Bars
Appliances: Dishwasher, ENERGY STAR Qualified Appliances, ENERGY STAR Qualified Water Heater, Electric Oven, Electric Range, Free-Standing Range, Disposal, Gas Water Heater, Ice Maker, Microwave, Refrigerator, Range Hood, Self Cleaning Oven, Vented Exhaust Fan, Water To Refrigerator, Water Heater, Water Purifier
Association Amenities: Pet Restrictions
Community Features: Curbs, Street Lights
Days on Site: 1
Fireplace: Gas, Living Room
HOA Fee: 283/ Monthly
Laundry: In Garage
Lot: Level, Planned Unit Development
Parcel#: 1655103600
Parking: Attached Carport, Direct Access, Door-Single, Garage
Parking Notes: Attached Carport, Direct Access, Door-Single, Garage
Patio/Porch: Concrete, Covered, Patio
Spa: None
Special View Info: Golf Course, Mountain(s), Neighborhood
Utilities: Cable Connected, Electricity Connected
Window: Blinds, Drapes, Screens, Skylight(s)
Local Schools
School District: Oceanside Unified
Listed By / Shown By
Listed By
Agency Name: HomeSmart Realty West
Agent Name: Sean McGalis
Agency Phone: 760-607-5900

Shown By
Agent Name: Jennifer Hamilton, DRE#01800791, Owner/Broker
Agent Phone: (805) 543-2172 ext. 30
Agency Title: Farrell Smyth, Inc.
Estimate Your Payment
Estimated Payment
$ 2,215.17 per month $1,958.50 Principal & Interest $0.00 Property Tax (data not provided by mls) $256.67 Homeowner's InsuranceChange Payment Information

Jennifer Hamilton, DRE#01800791, Owner/Broker
Office: (805) 543-2172 ext. 30
Email Me

Privacy Policy / DMCA Notice / ADA Accessibility


This site is hosted, designed and copyright
© 1994 - 2026 by
Delta Media Group, Inc. -- Patent Pending --
2010 Trevino Avenue | MLS# NDP2609927
This single family home located at 2010 Trevino Avenue, Oceanside, CA 92056 is currently listed for sale with an asking price of $880,000. This property was built in 1979 and has 3 bedrooms and 3 full baths with 1526 sq. ft. Trevino Avenue is located within the Oceanside Unified school district. Search Oceanside real estate on jenniferhamilton.farrellsmyth.com today.