
Jennifer Hamilton, DRE#01800791, Owner/Broker
REALTOR®, CRP, GRP, Director of Relocation
(805) 543-2172 ext. 30

BEDS2
BATHS2 full
SQUARE FEET1,311
MLS#SR26199978
STATUSActive
PROPERTY TYPEResidential - Mobile Home
SCHOOLWilliam S. Hart Union
Listing Courtesy of:
Luxury Collective
Agency Phone: 424-395-4841
Associate Name: Jessica Luna

Listing Shown by:
Farrell Smyth, Inc.
Associate Name: Jennifer Hamilton, DRE#01800791, Owner/Broker
Property Description
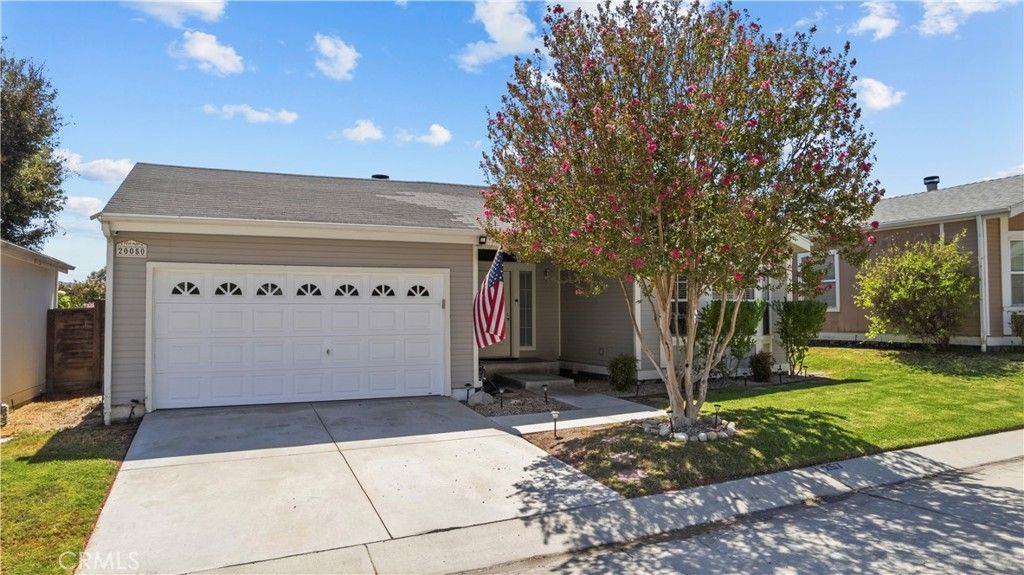
Move-in ready, exceptionally clean, and lovingly maintained! This charming and spacious 2-bedroom, 2-bath home offers 1,311 sq. ft., an open floor plan, high ceilings, abundant natural light, spacious bedrooms, a fireplace, indoor laundry, a Jacuzzi tub in the primary bathroom, and a two-car attached garage. Enjoy a large, fully fenced backyard with a covered patio. The gated community offers two pools and spas, sport courts, play areas, and a clubhouse—all near parks, shopping, dining, and entertainment.
Property Features
Property Type: Residential - Mobile Home
Cooling: Central Air
Garage: 2 car attached
Heating: Central
Stories: 1.0
Year Built: 1990
Amenities
Beamed Ceilings
Built-in Features
Ceiling Fan(s)
Crown Molding
High Ceilings
Feature Descriptions
Accessibility: Safe Emergency Egress from Home
Community Features: Park, Street Lights, Sidewalks, Pool
Days on Site: 4
Laundry: Inside, Laundry Room
Lot: 0-1 Unit/Acre
Parcel#: 8951927257
Pets Allowed: Call
Pool: Community
Sewer: Public Sewer
Swimming Pool: Yes
Water: Public
Local Schools
School District: William S. Hart Union
Listed By / Shown By
Listed By
Agency Name: Luxury Collective
Agent Name: Jessica Luna
Agency Phone: 424-395-4841

Shown By
Agent Name: Jennifer Hamilton, DRE#01800791, Owner/Broker
Agent Phone: (805) 543-2172 ext. 30
Agency Title: Farrell Smyth, Inc.
Estimate Your Payment
Estimated Payment
$ 697.27 per month $616.48 Principal & Interest $0.00 Property Tax (data not provided by mls) $80.79 Homeowner's InsuranceChange Payment Information

Jennifer Hamilton, DRE#01800791, Owner/Broker
Office: (805) 543-2172 ext. 30
Email Me

Privacy Policy / DMCA Notice / ADA Accessibility


This site is hosted, designed and copyright
© 1994 - 2026 by
Delta Media Group, Inc. -- Patent Pending --
20050 Crestview | MLS# SR26199978
This single family home located at 20050 Crestview, Canyon Country, CA 91351 is currently listed for sale with an asking price of $277,000. This property was built in 1990 and has 2 bedrooms and 2 full baths with 1311 sq. ft. Crestview is located within the William S. Hart Union school district. Search Canyon Country real estate on jenniferhamilton.farrellsmyth.com today.