
Jennifer Hamilton, DRE#01800791, Owner/Broker
REALTOR®, CRP, GRP, Director of Relocation
(805) 543-2172 ext. 30

BEDS4
BATHS3 full 1 partial
SQUARE FEET2,789
MLS#NP26211890
STATUSActive
PROPERTY TYPEResidential - Single Family
SUBDIVISIONNewport Heights (NEWH)
SCHOOLNewport Mesa Unified
Listing Courtesy of:
Newport Real Estate Co.
Agency Phone: 949-794-1868
Associate Name: Johnny Klichan

Listing Shown by:
Farrell Smyth, Inc.
Associate Name: Jennifer Hamilton, DRE#01800791, Owner/Broker
Property Description
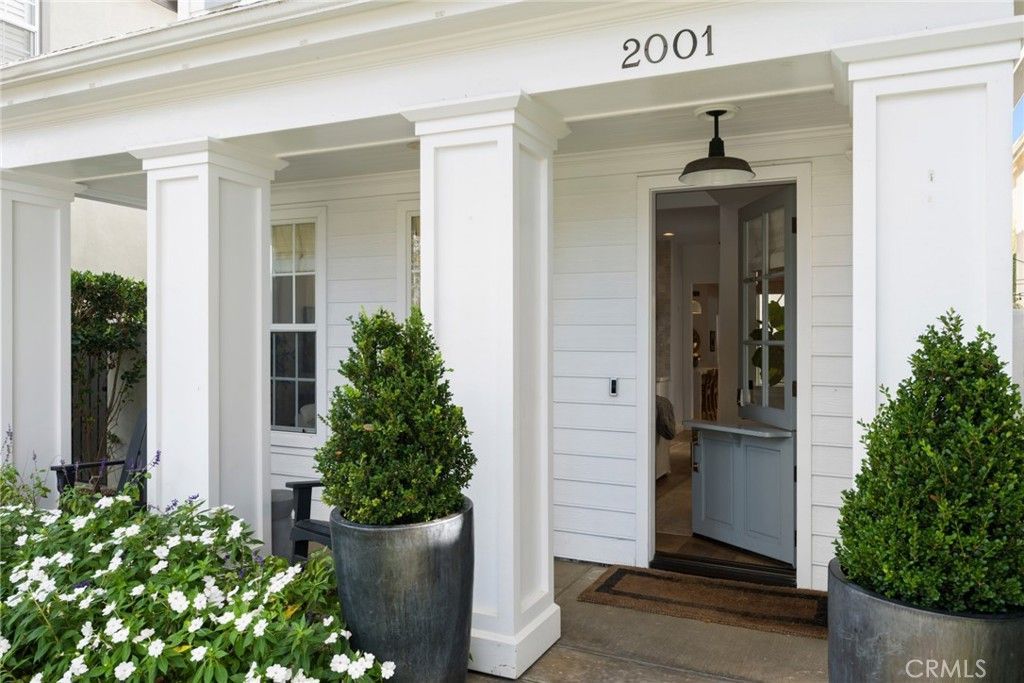
Refined design and coastal comfort come together in this turn-key updated residence in the Cliff Haven area of Newport Heights. With four bedrooms, three and a half baths, a curated home office with custom built-in cabinetry, and nearly 2,800 square feet, the home is finished with beautiful built-ins, wide plank white oak floors, and a cohesive palette of finishes that feels both welcoming and polished. The kitchen is the centerpiece, outfitted with custom cabinetry, Thermador appliances, center island with bar seating and quartz countertops, floating shelves, a built-in dining nook, and it opens wide to the family room, where custom media cabinetry and a fireplace set a comfortable tone. Upstairs, the primary suite offers a fireplace and a generous walk-in closet, along with a bath designed for unwinding: dual vanities refaced in custom walnut, matching walnut shelving in the water closet, a walk-in shower, and a soaking tub. The three secondary bedrooms carry the same craftsmanship through, with a recently added custom en-suite bath, two custom built-in closets, and a white oak desk, plus a new custom linen built-in at the top of the stairs. Enjoy the convenience of a beautifully appointed upstairs laundry room, thoughtfully located near the bedrooms for added comfort and everyday ease. Through the double doors leading outside, the living spaces bring the home's style into the open air, with room to dine, gather, and relax. Golf cart parking, a turf yard, and a two-car garage finished with an epoxy floor and a new door and motor round out the property, while a Navien tankless water heater, newer air conditioning, and a hardwired security system add comfort and peace of mind. Don't miss this exceptional opportunity to enjoy an ideal location just minutes from top-rated schools, premier shopping and dining, beautiful beaches, one-of-kind harbor, and the many more outstanding amenities and coastal experiences that make Newport Beach so desirable.
Property Features
Property Type: Residential - Single Family
Cooling: CentralAir
Garage: 2 car attached
Heating: ForcedAir
Lot Size: 0.08 Acres
Stories: 2.0
Year Built: 2001
Amenities
BreakfastBar
Balcony
BreakfastArea
SeparateFormalDiningRoom
OpenFloorplan
AllBedroomsUp
PrimarySuite
Feature Descriptions
Appliances: BuiltInRange, Dishwasher, Refrigerator
Community Features: Sidewalks
Days on Site: 1
Fireplace: FamilyRoom, PrimaryBedroom
Flooring: Wood
Laundry: LaundryRoom, UpperLevel
Lot: ZeroLotLine
Parcel#: 93722031
Patio/Porch: Covered, FrontPorch, Patio
Sewer: PublicSewer
Spa: None
Units: 2
Water: Public
Window: DoublePaneWindows
Local Schools
High School: Newport Harbor
Middle School: Ensign
Elementary School: Newport Heights
School District: Newport Mesa Unified
Listed By / Shown By
Listed By
Agency Name: Newport Real Estate Co.
Agent Name: Johnny Klichan
Agency Phone: 949-794-1868

Shown By
Agent Name: Jennifer Hamilton, DRE#01800791, Owner/Broker
Agent Phone: (805) 543-2172 ext. 30
Agency Title: Farrell Smyth, Inc.
Estimate Your Payment
Estimated Payment
$ 8,042.56 per month $7,110.68 Principal & Interest $0.00 Property Tax (data not provided by mls) $931.88 Homeowner's InsuranceChange Payment Information

Jennifer Hamilton, DRE#01800791, Owner/Broker
Office: (805) 543-2172 ext. 30
Email Me

Privacy Policy / DMCA Notice / ADA Accessibility


This site is hosted, designed and copyright
© 1994 - 2026 by
Delta Media Group, Inc. -- Patent Pending --
2001 Haven | MLS# NP26211890
This single family home located at 2001 Haven, Newport Beach, CA 92663 is currently listed for sale with an asking price of $3,195,000. This property was built in 2001 and has 4 bedrooms and 3 full and 1 partial baths with 2789 sq. ft. Haven is located in the Newport Heights (NEWH) subdivision within the Newport Mesa Unified school district. Search Newport Heights (NEWH) real estate on jenniferhamilton.farrellsmyth.com today.