
Jennifer Hamilton, DRE#01800791, Owner/Broker
REALTOR®, CRP, GRP, Director of Relocation
(805) 543-2172 ext. 30

BEDS4
BATHS3 full
SQUARE FEET3,121
MLS#OC25272036
STATUSActive
PROPERTY TYPEResidential - Single Family
SUBDIVISIONHighland Light Estates (HLE)
SCHOOLCapistrano Unified
Listing Courtesy of:
Surterre Properties Inc
Agency Phone: 949-545-2000
Associate Name: Deanne Amen

Listing Shown by:
Farrell Smyth, Inc.
Associate Name: Jennifer Hamilton, DRE#01800791, Owner/Broker
Property Description
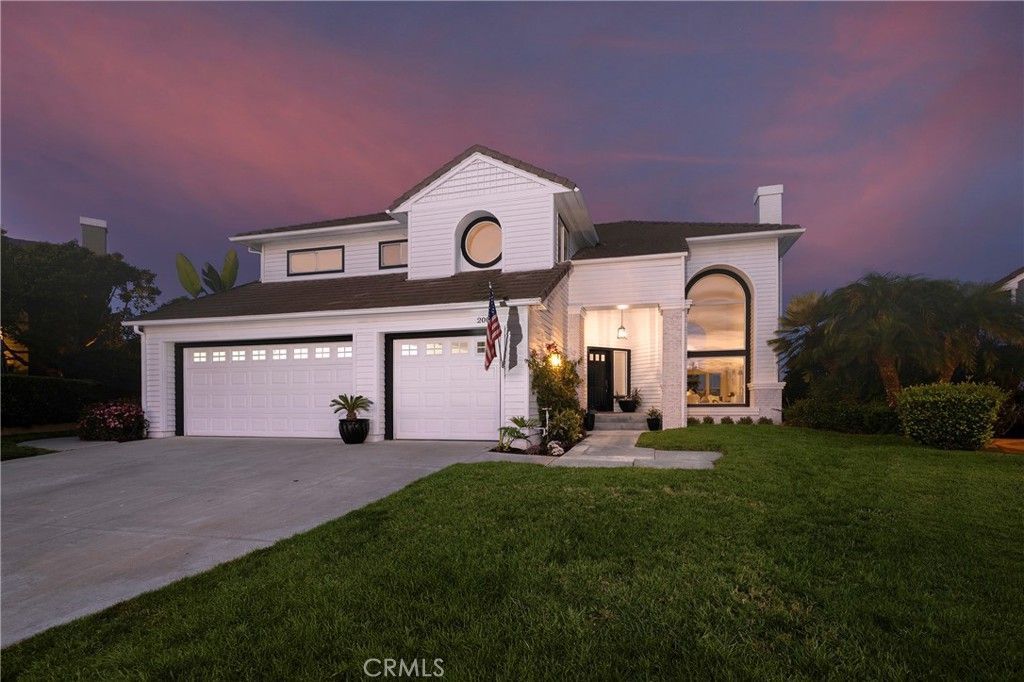
Major Price improvement, take advantage of this opportunity - Spectacular home perched on a premium - flat lot - offering breathtaking canyon vista's, city lights and peek-a-boo ocean views set within the 24 hour- Guard gated Community of Highland Light Estates. Quiet cul-de-sac street with a 3 car garage and an abundance of privacy. This newly upgraded residence has 4 bedrooms and 3 full sized bathrooms - including a main-level bedroom offering flexibility for guests or office use. Upon entry you will be in awe of the soaring ceilings, floor to ceiling windows and brand new premium wood style vinyl flooring throughout. The grand picture windows bring light and views through the formal living and dining spaces creating a Wow factor as you gaze into the backyard with scenic forever views. The chefs kitchen has Quartz countertops, double ovens, 5 burner island cooktop stove, walk-in pantry and plenty of counter space and storage with the wrap around cabinetry - perfect for entertaining with the adjacent wet bar. The light filled family room has a beautiful fireplace and sliding doors to the incredible .26 acre backyard with multiple lounge and entertaining areas for sunset gatherings of any size or a quiet space to unwind and take in the ocean breezes. The full sports court is complete with a Basketball hoop and half court, next to a putting green with turf grass for a low maintenance environment. Leading up the circular staircase you will find the enormous primary suite with high beamed ceilings, a step-up retreat with a cozy fireplace and an oversized balcony with ocean and canyon Vistas. The en-suite bath has dual walk-in closets with custom built-in organizers, dual sinks, vanity area, jetted tub and a separate walk-in shower. Across the hall you will find 2 large secondary bedrooms with high ceilings, peek-a-boo ocean views and an adjoining full sized bathroom. Highlighted upgrades include: Brand new dual furnaces, ducting and Thermostats, Wood style vinyl flooring, interior and exterior paint, All lighting fixtures & recessed Led, All bathroom mirrors & fixtures, New windows, exterior turf, sprinkler system and so much more. Imagine - the Ocean, fine dining and the playground of activities that San Clemente and Dana Point Harbor offers for your everyday life.
Property Features
Property Type: Residential - Single Family
Cooling: None
Garage: 3 car attached
Heating: Central, Fireplace(s), Wood
Home Style: Cape Cod
Lot Size: 0.26 Acres
Roof Type: Composition
Stories: 2.0
Year Built: 1989
Amenities
Wet Bar
Built-in Features
Balcony
Breakfast Area
Block Walls
Ceiling Fan(s)
Cathedral Ceiling(s)
Separate/Formal Dining Room
Eat-in Kitchen
High Ceilings
Open Floorplan
Pantry
Quartz Counters
Recessed Lighting
Solid Surface Counters
Tile Counters
Track Lighting
Two Story Ceilings
Bedroom on Main Level
Entrance Foyer
Jack and Jill Bath
Lighting
Rain Gutters
Sport Court
Feature Descriptions
Appliances: 6 Burner Stove, Convection Oven, Double Oven, Dishwasher, Exhaust Fan, Gas Cooktop, Disposal, Gas Oven, High Efficiency Water Heater, Microwave, Refrigerator, Self Cleaning Oven, Water To Refrigerator, Water Heater, Dryer, Washer
Association Amenities: Picnic Area
Community Features: Biking, Curbs, Dog Park, Gutter(s), Hiking, Storm Drain(s), Street Lights, Suburban, Sidewalks, Park
Days on Site: 103
Door Features: Mirrored Closet Door(s), Sliding Doors
Exterior: Brick Veneer, Drywall, Vinyl Siding
Fencing: Excellent Condition, Vinyl, Wrought Iron
Fireplace: Family Room, Gas, Living Room, Primary Bedroom
Flooring: Laminate, Vinyl
HOA Fee: 280/ Monthly
Laundry: Washer Hookup, Electric Dryer Hookup, Gas Dryer Hookup, Inside, Laundry Room
Lot: Back Yard, Cul-De-Sac, Front Yard, Sprinklers In Front, Lawn, Landscaped, Near Park, Paved, Sprinklers Timer, Sprinklers On Side, Sprinkler System, Street Level
Parcel#: 67914453
Parking: Concrete, Door-Multi, Direct Access, Driveway Level, Driveway, Garage Faces Front, Garage, Garage Door Opener, Side By Side
Parking Notes: Concrete, Door-Multi, Direct Access, Driveway Level, D
Patio/Porch: Concrete, Patio
Security: Carbon Monoxide Detector(s), Fire Detection System, Fire Sprinkler System, Gated with Guard, Gated with Attendant,24 Hour Security, Smoke Detector(s), Security Lights
Sewer: Public Sewer
Spa: None
Special View Info: City Lights, Canyon, Hills, Mountain(s), Ocean, Peek-A-
Units: 1
Utilities: Cable Available, Electricity Connected, Natural Gas Connected, Sewer Connected, Underground Utilities
Water: Public
Window: Double Pane Windows
Local Schools
High School: San Clemente
Middle School: Shorecliff
Elementary School: Marblehead
School District: Capistrano Unified
Listed By / Shown By
Listed By
Agency Name: Surterre Properties Inc
Agent Name: Deanne Amen
Agency Phone: 949-545-2000

Shown By
Agent Name: Jennifer Hamilton, DRE#01800791, Owner/Broker
Agent Phone: (805) 543-2172 ext. 30
Agency Title: Farrell Smyth, Inc.
Estimate Your Payment
Estimated Payment
$ 8,294.28 per month $7,333.24 Principal & Interest $0.00 Property Tax (data not provided by mls) $961.04 Homeowner's InsuranceChange Payment Information

Jennifer Hamilton, DRE#01800791, Owner/Broker
Office: (805) 543-2172 ext. 30
Email Me

Privacy Policy / DMCA Notice / ADA Accessibility


This site is hosted, designed and copyright
© 1994 - 2026 by
Delta Media Group, Inc. -- Patent Pending --
2000 Corte Cardelina | MLS# OC25272036
This single family home located at 2000 Corte Cardelina, San Clemente, CA 92673 is currently listed for sale with an asking price of $3,295,000. This property was built in 1989 and has 4 bedrooms and 3 full baths with 3121 sq. ft. Corte Cardelina is located in the Highland Light Estates (HLE) subdivision within the Capistrano Unified school district. Search Highland Light Estates (HLE) real estate on jenniferhamilton.farrellsmyth.com today.